Call: (404) 662-2273Send Us Text: (404) 662-2273Free Design ConsultationBuilding Decks Since 2007TrexPro Platinum InstallerCustom Decks · Porches · Composite · Outdoor LivingFamily-Owned · Licensed & InsuredCall: (404) 662-2273Send Us Text: (404) 662-2273Free Design ConsultationBuilding Decks Since 2007TrexPro Platinum InstallerCustom Decks · Porches · Composite · Outdoor LivingFamily-Owned · Licensed & InsuredCall: (404) 662-2273Send Us Text: (404) 662-2273Free Design ConsultationBuilding Decks Since 2007TrexPro Platinum InstallerCustom Decks · Porches · Composite · Outdoor LivingFamily-Owned · Licensed & Insured
Home
Deck Services
Deck Additions
Extend · Elevate · Enclose

Deck Additions & Extensions in North Georgia

Your deck is solid. It's just not enough anymore. We extend footprints, add levels, build pergolas over existing decks, and engineer hot tub reinforcement, all blended so cleanly that guests can't find the seam.
TrexPro® Platinum
TimberTech® Installer
Grow the Deck You Already Love

More Deck, Without Starting Over

Families outgrow decks the way they outgrow houses. The grill needs its own zone, the hot tub finally got approved, the party keeps spilling onto the grass. A deck addition ties new structure into your existing deck: extended footprint, a second tier, stairs where you always wanted them, or a pergola for shade. Because North Georgia Elite Decks was founded by a full home builder, the connection between old and new gets house-grade engineering, proper footings, and correct load paths, not lag screws and hope.

Every addition starts with a feasibility check of your current structure. If your deck can carry the load, we build on. If it needs help first, you’ll know exactly what and why. Additions almost always require a county permit in Georgia, and we pull it as part of the job across Woodstock, Alpharetta, Canton, Cumming, Jasper and Ellijay.

What's Possible

What You Can Add to an Existing Deck

Most projects combine two of these. Tell us the goal and we'll design the addition around it.
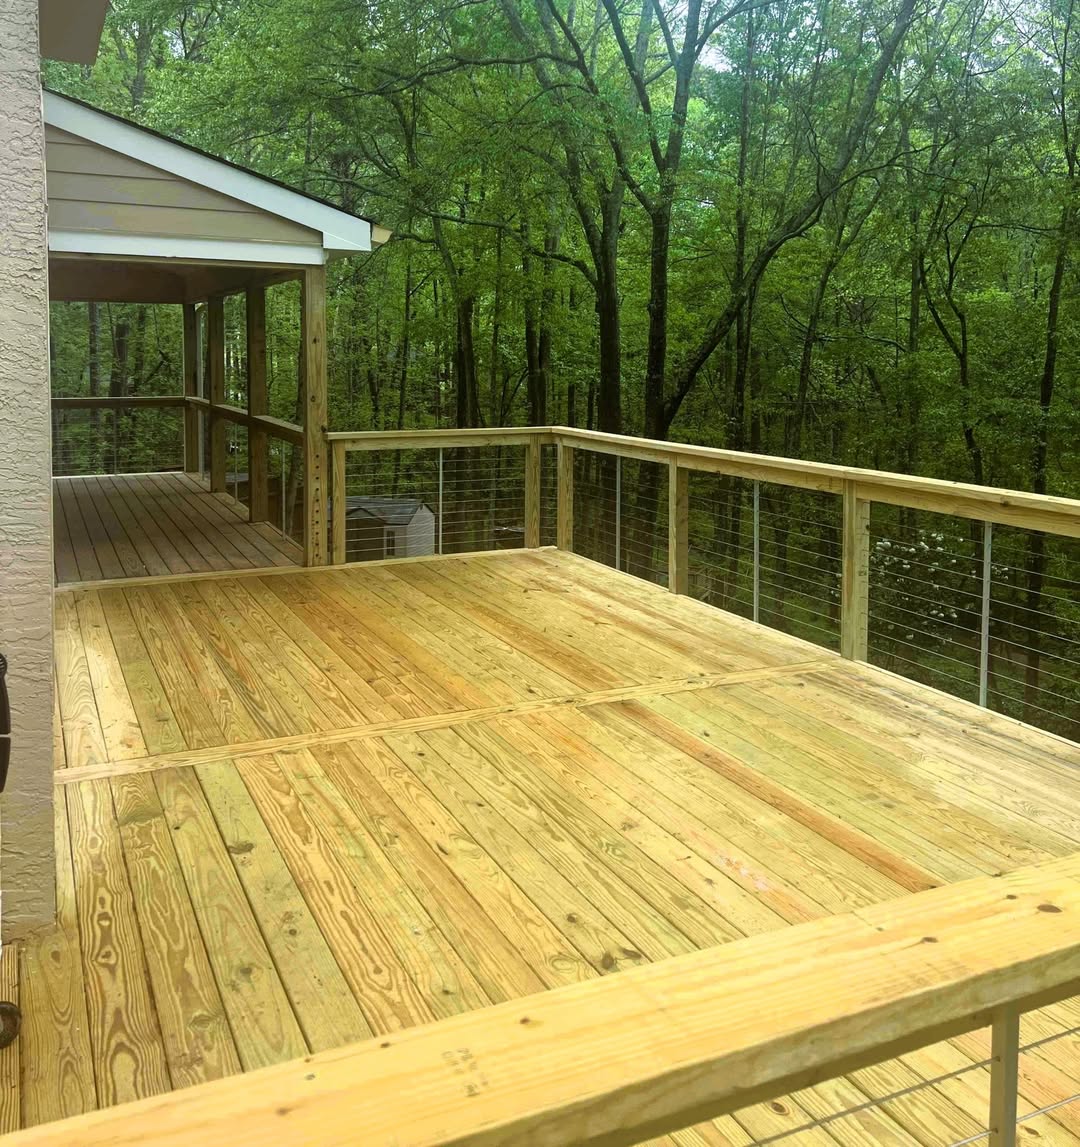
Newly built pressure-treated deck with cable railing extending from an existing screened porch into dense woods

Deck Extensions

Push the footprint out for dining, grilling, or entertaining space, framed and finished to match what you have.
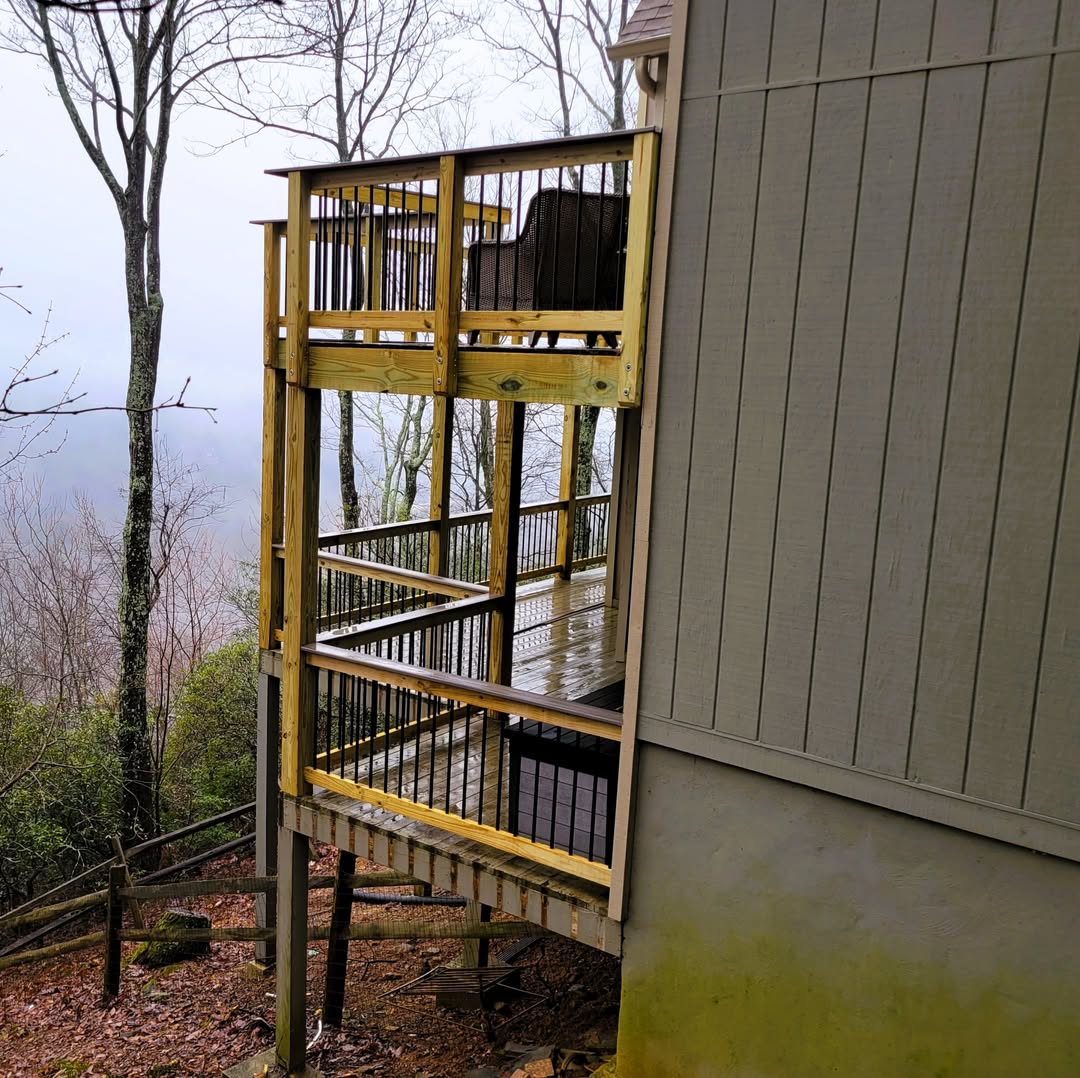
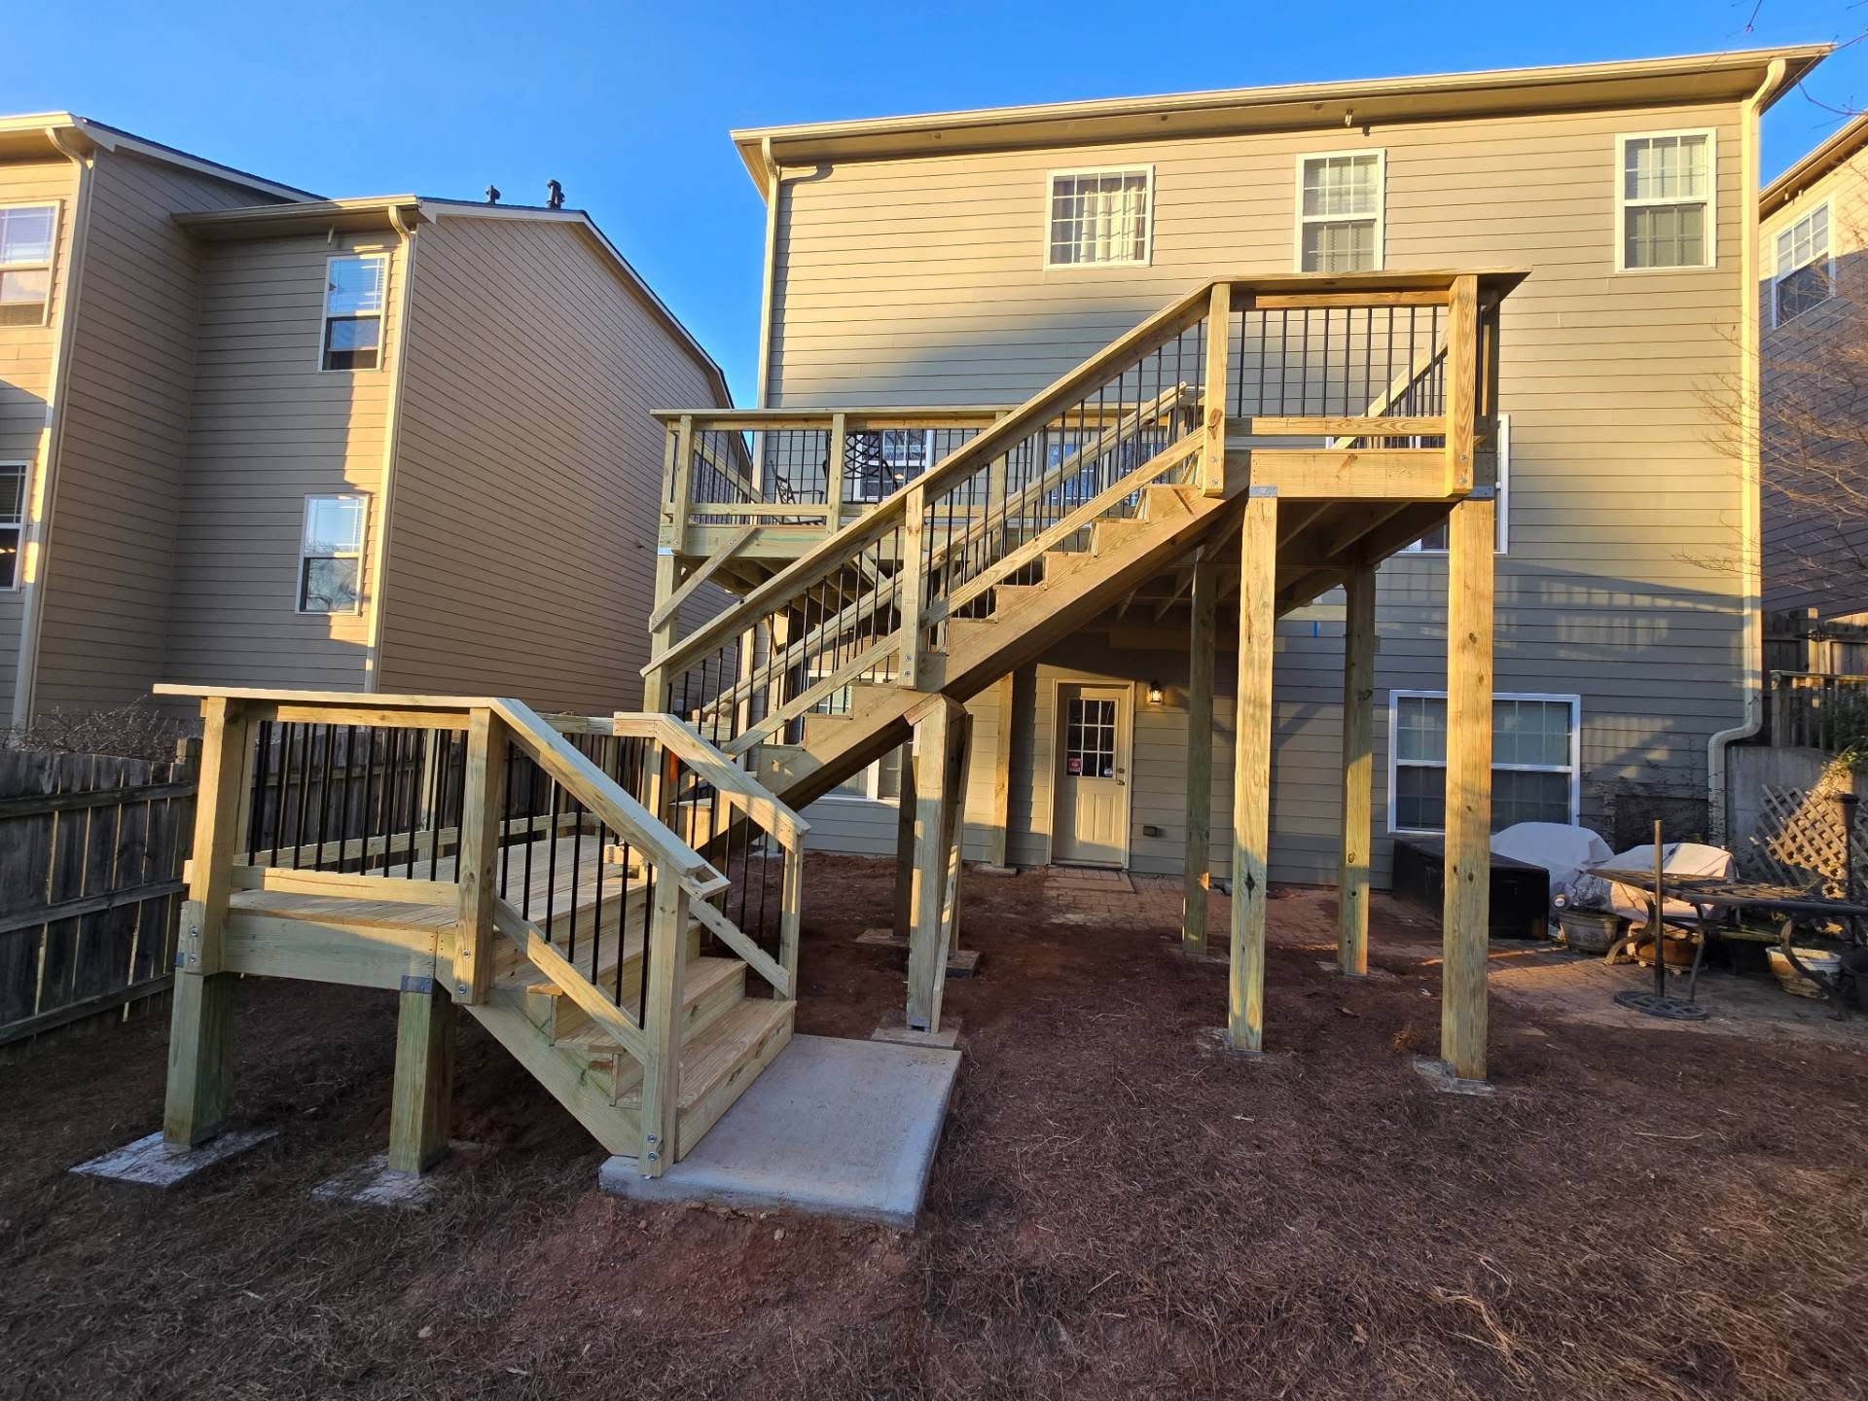
Two-story pressure-treated deck with black metal balusters stacked against a hillside home in mountain fog

Added Levels & Tiers

A lower tier for the fire pit or an upper landing off the kitchen. Levels add zones without eating the yard.
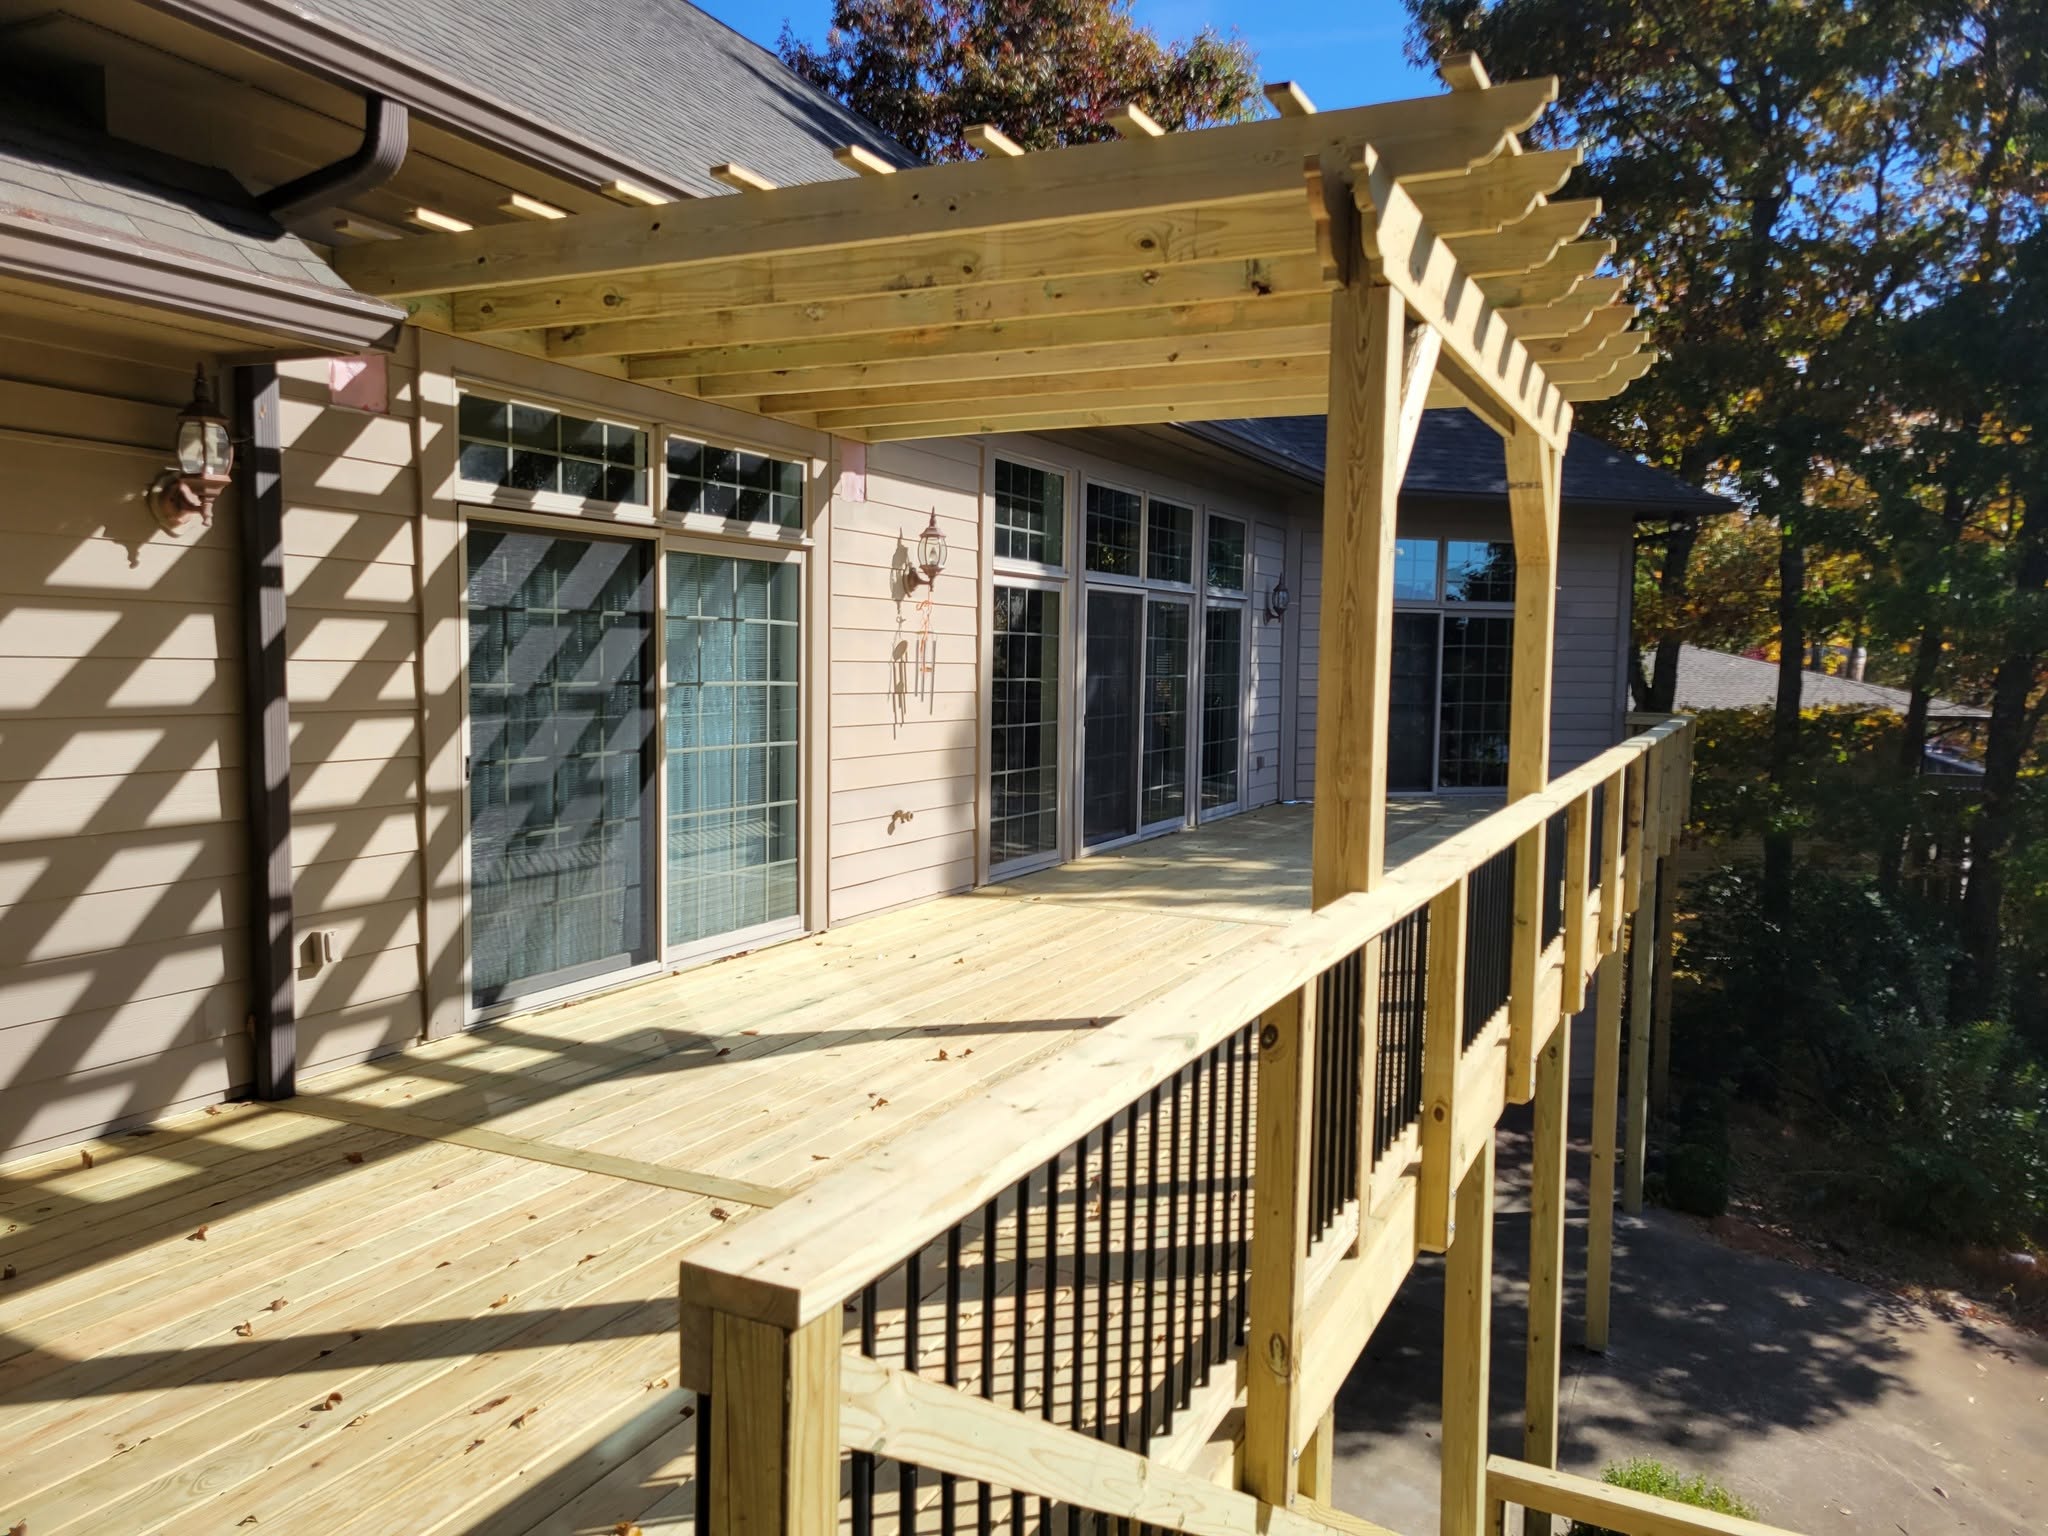
Elevated pressure-treated deck with an attached lattice-top pergola, black aluminum railing and a long stair run in autumn

Pergolas & Roof Additions

Shade structures and partial roofs built over the deck you have, anchored into verified framing.
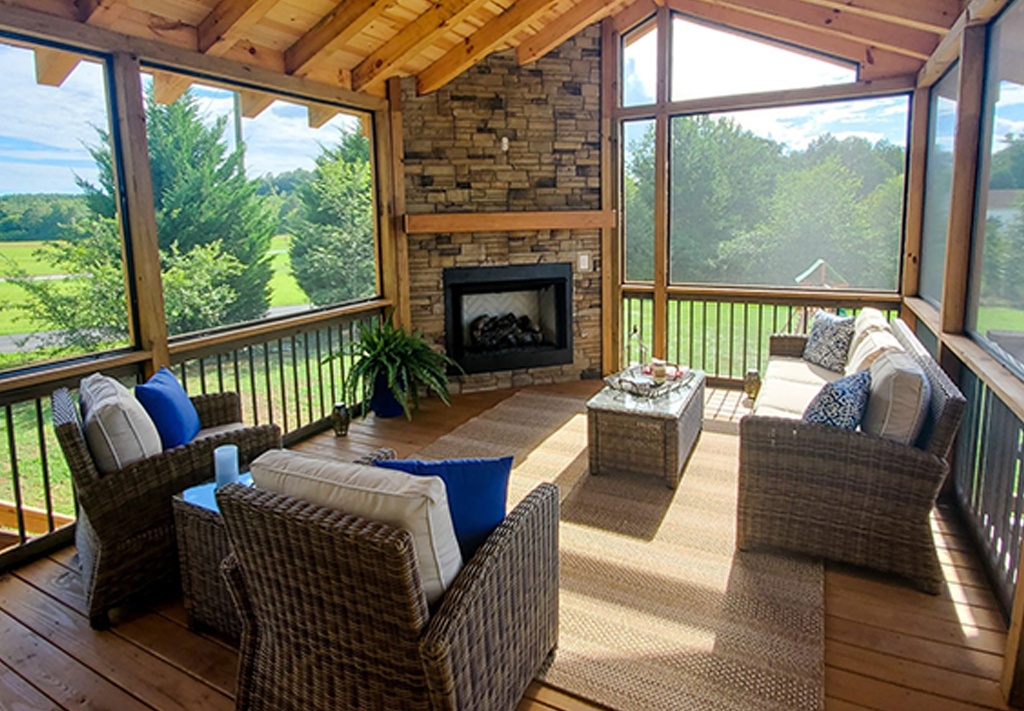
Screened porch with black aluminum balusters, gray composite floor and wind chimes facing the woods

Screened Sections

Enclose part of your existing deck for bug-free evenings while keeping the open grilling side.
Wrap-around pressure-treated deck with black balusters curving around a cedar-shingled home with a stone chimney

Stairs, Landings & Wraparounds

New stair runs, wider landings, and wraparound sections that finally connect the deck to the yard properly.
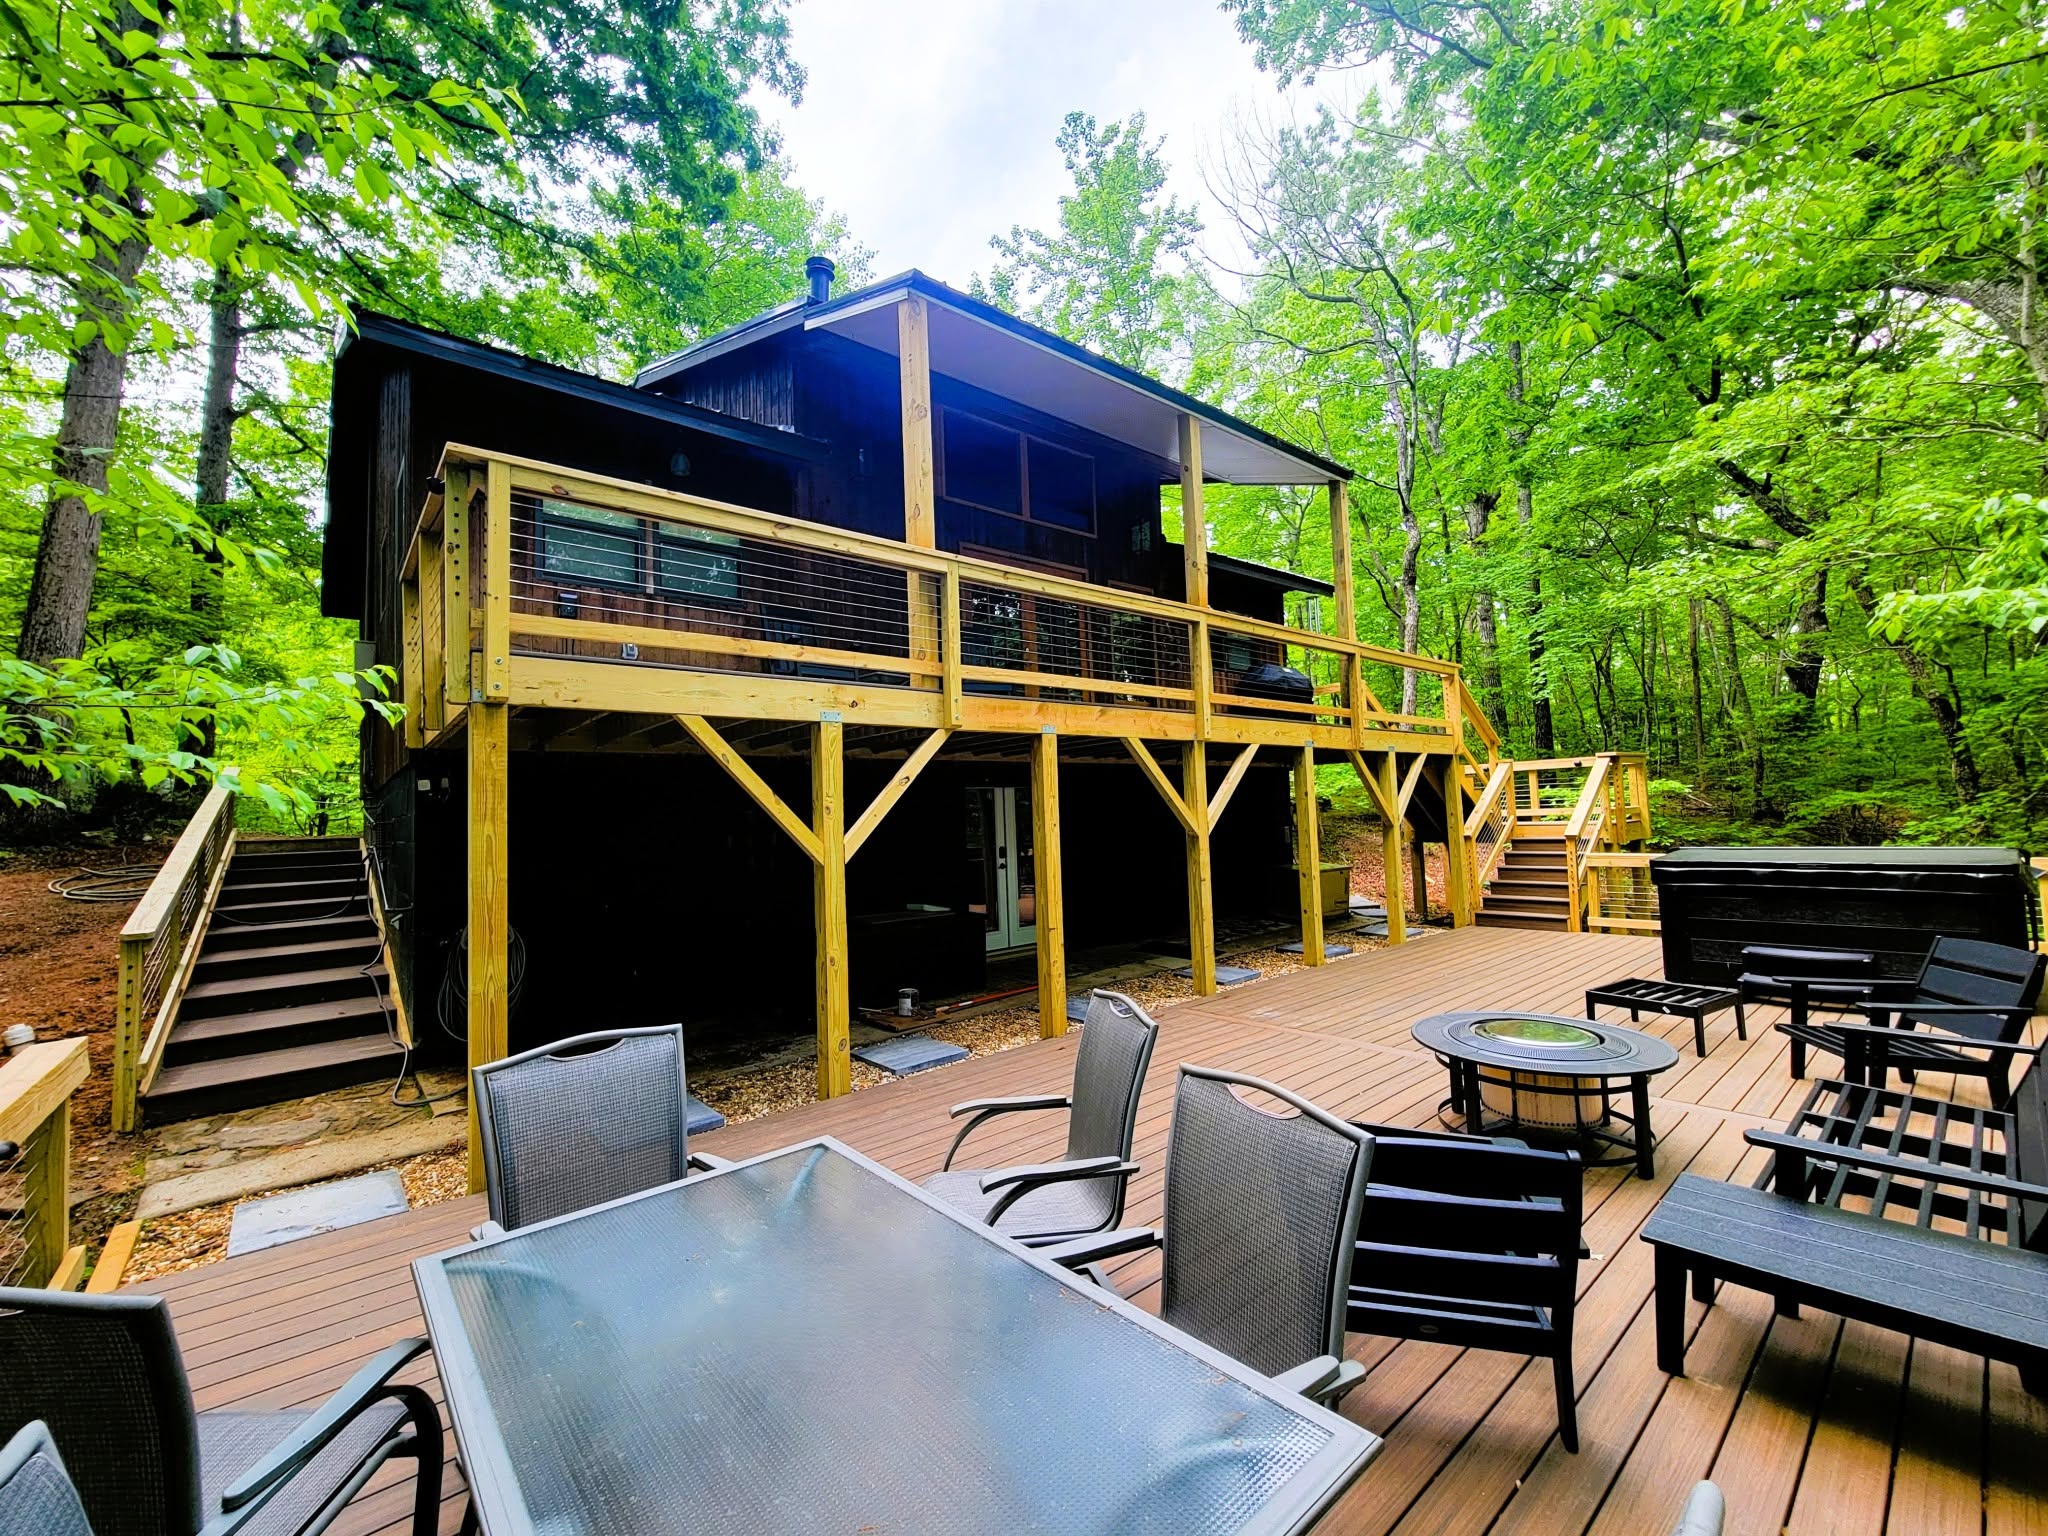
Multi-level deck with wire mesh railing, brown composite decking, a fire table and hot tub beside a dark cabin in dense woods

Fire Feature & Grill Zones

Dedicated zones for fire tables and grills, often paired with a paver patio below for open flame safety.

The Heaviest Question

Hot Tub Deck Additions, Engineered for the Load

Wondering if your deck can hold a hot tub? Here's the honest math, and the reinforcement that makes the answer yes.

Why hot tubs need engineered framing

A spa is the single heaviest thing most homeowners ever put on a deck.

5,000+ lbsweight of a filled 6-person spa with bathers

40 psfthe live load typical decks are framed to carry

2–3×the framing capacity a spa zone typically requires

Most existing decks cannot safely hold a filled spa without reinforcement, and that’s exactly what we build: added footings, doubled beams, tightened joist spacing, and a level, drainable platform sized for your specific tub model. We verify your structure first, engineer the spa zone to its real load, and leave you paperwork the county inspector and your spa dealer will both be happy to see.

The Craft Part

New and Old, Built to Read as One Deck

Anyone can bolt on a rectangle. Making an addition look original is the hard part, and it's where a builder's eye earns its keep.
How we blend an addition into your existing deck:
Board direction, spacing and profile matched to your current decking
Species and product line sourced to match wood, Trex® or TimberTech®
Railing style continued without an awkward transition post
Framing tied in with engineered connections, never face-nailed
Fastener pattern and color carried across the seam
Honest guidance on weathering: new boards blend in over a season, and we show you samples first
The Right Tool for the Job

Add On, or Start Over?

An addition is brilliant on a sound deck and a bandage on a failing one. Here's the honest line.
Build an Addition
Your current deck passes structural inspection and you want more of it.
  • Keeps everything you already paid for
  • Less cost than rebuilding at the larger size
  • Extensions, tiers, pergolas, spa zones and stairs
Get an Addition Quote →
Start Fresh Instead
The existing structure is failing, or the addition you want is bigger than the deck it would attach to.
How It Works

Our Deck Addition Process

Five steps, and the first one decides everything.
1

Feasibility Check FREE

We verify your existing footings, framing and ledger can carry the addition you want, before anyone talks price.
2

Design the Addition

Footprint, levels, structures and materials matched to your deck, with an itemized quote.
3

Permit & Engineering

Extensions and structures nearly always need a county permit in Georgia. We pull it and handle load calculations.
4

Build & Blend

New structure tied into old with engineered connections, decking and railings matched across the seam.
5

Inspection & Walkthrough

County inspection passed, punch list closed, workmanship warranty covering the new work.
FREE FEASIBILITY CHECK

Get Your Deck Addition Quote

Tell us what you want to add. A live member of our team will contact you to ask a few questions about your project and schedule your free on-site consultation.
No spam · No pressure · 1-day reply

Load & framing verified first

Extension permits handled

Workmanship warranty included

Find the Seam

Additions That Look Like They Were Always There
Every project below is half original deck, half NGE addition. Good luck telling which half.
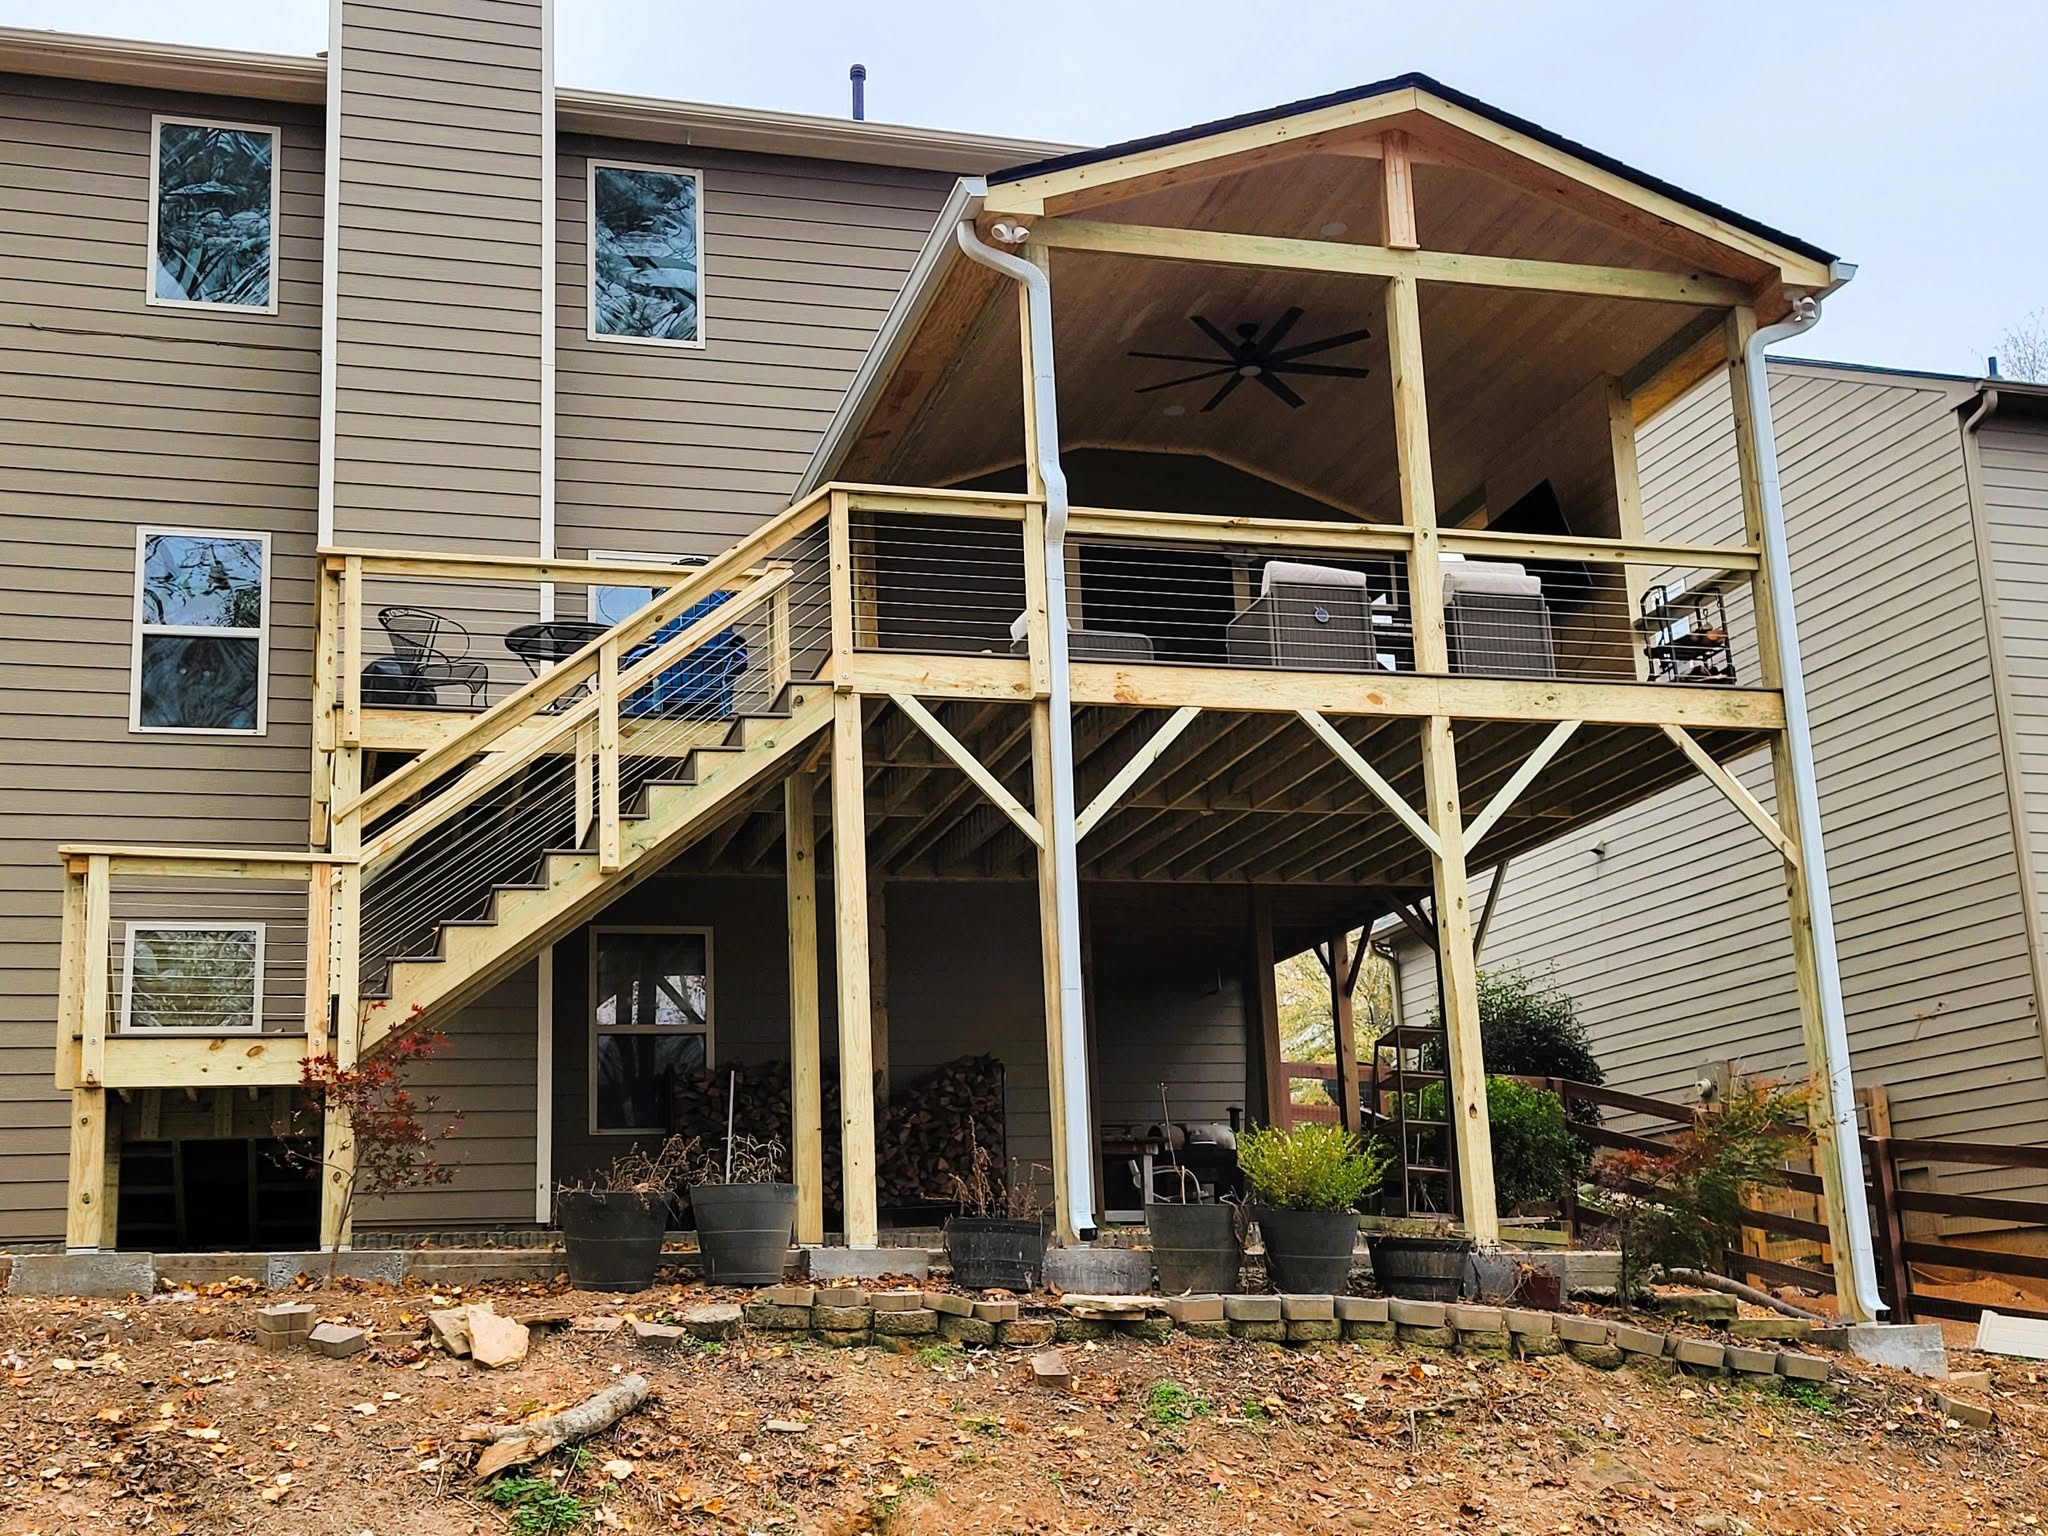
Elevated deck with a gable-roofed covered section, ceiling fan, cable railing and stair run over a firewood store
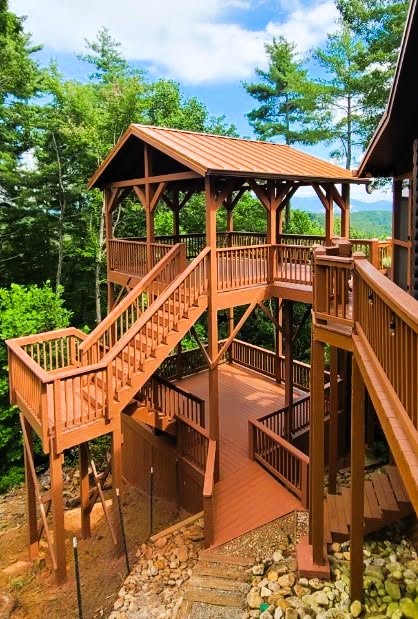
Multi-level stained deck with a gabled covered pavilion, dual stair runs and metal roof set against a mountain backdrop
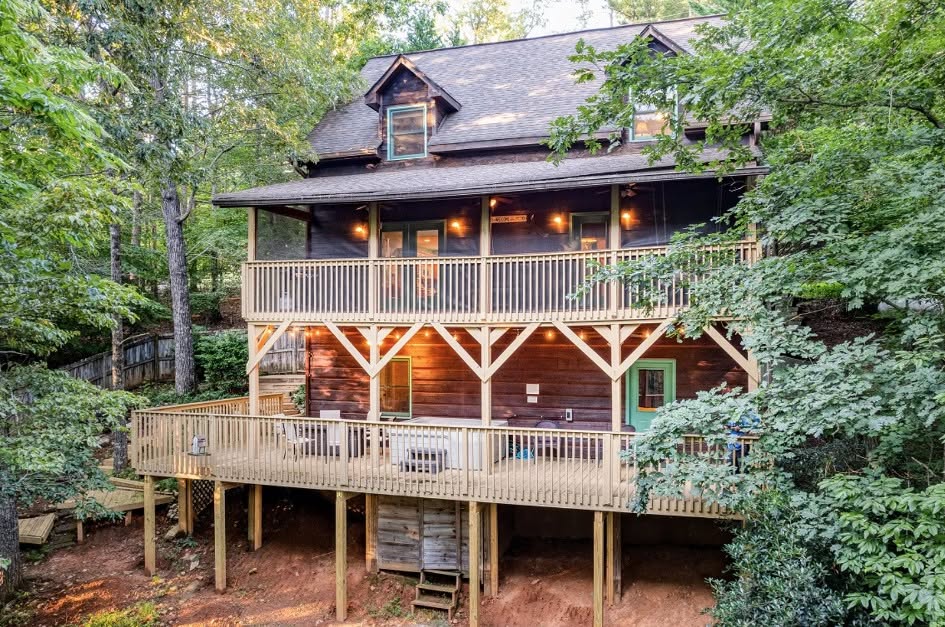
Two-story deck on a wooded cabin with timber knee brackets, warm under-eave lighting and a lower deck level on tall posts
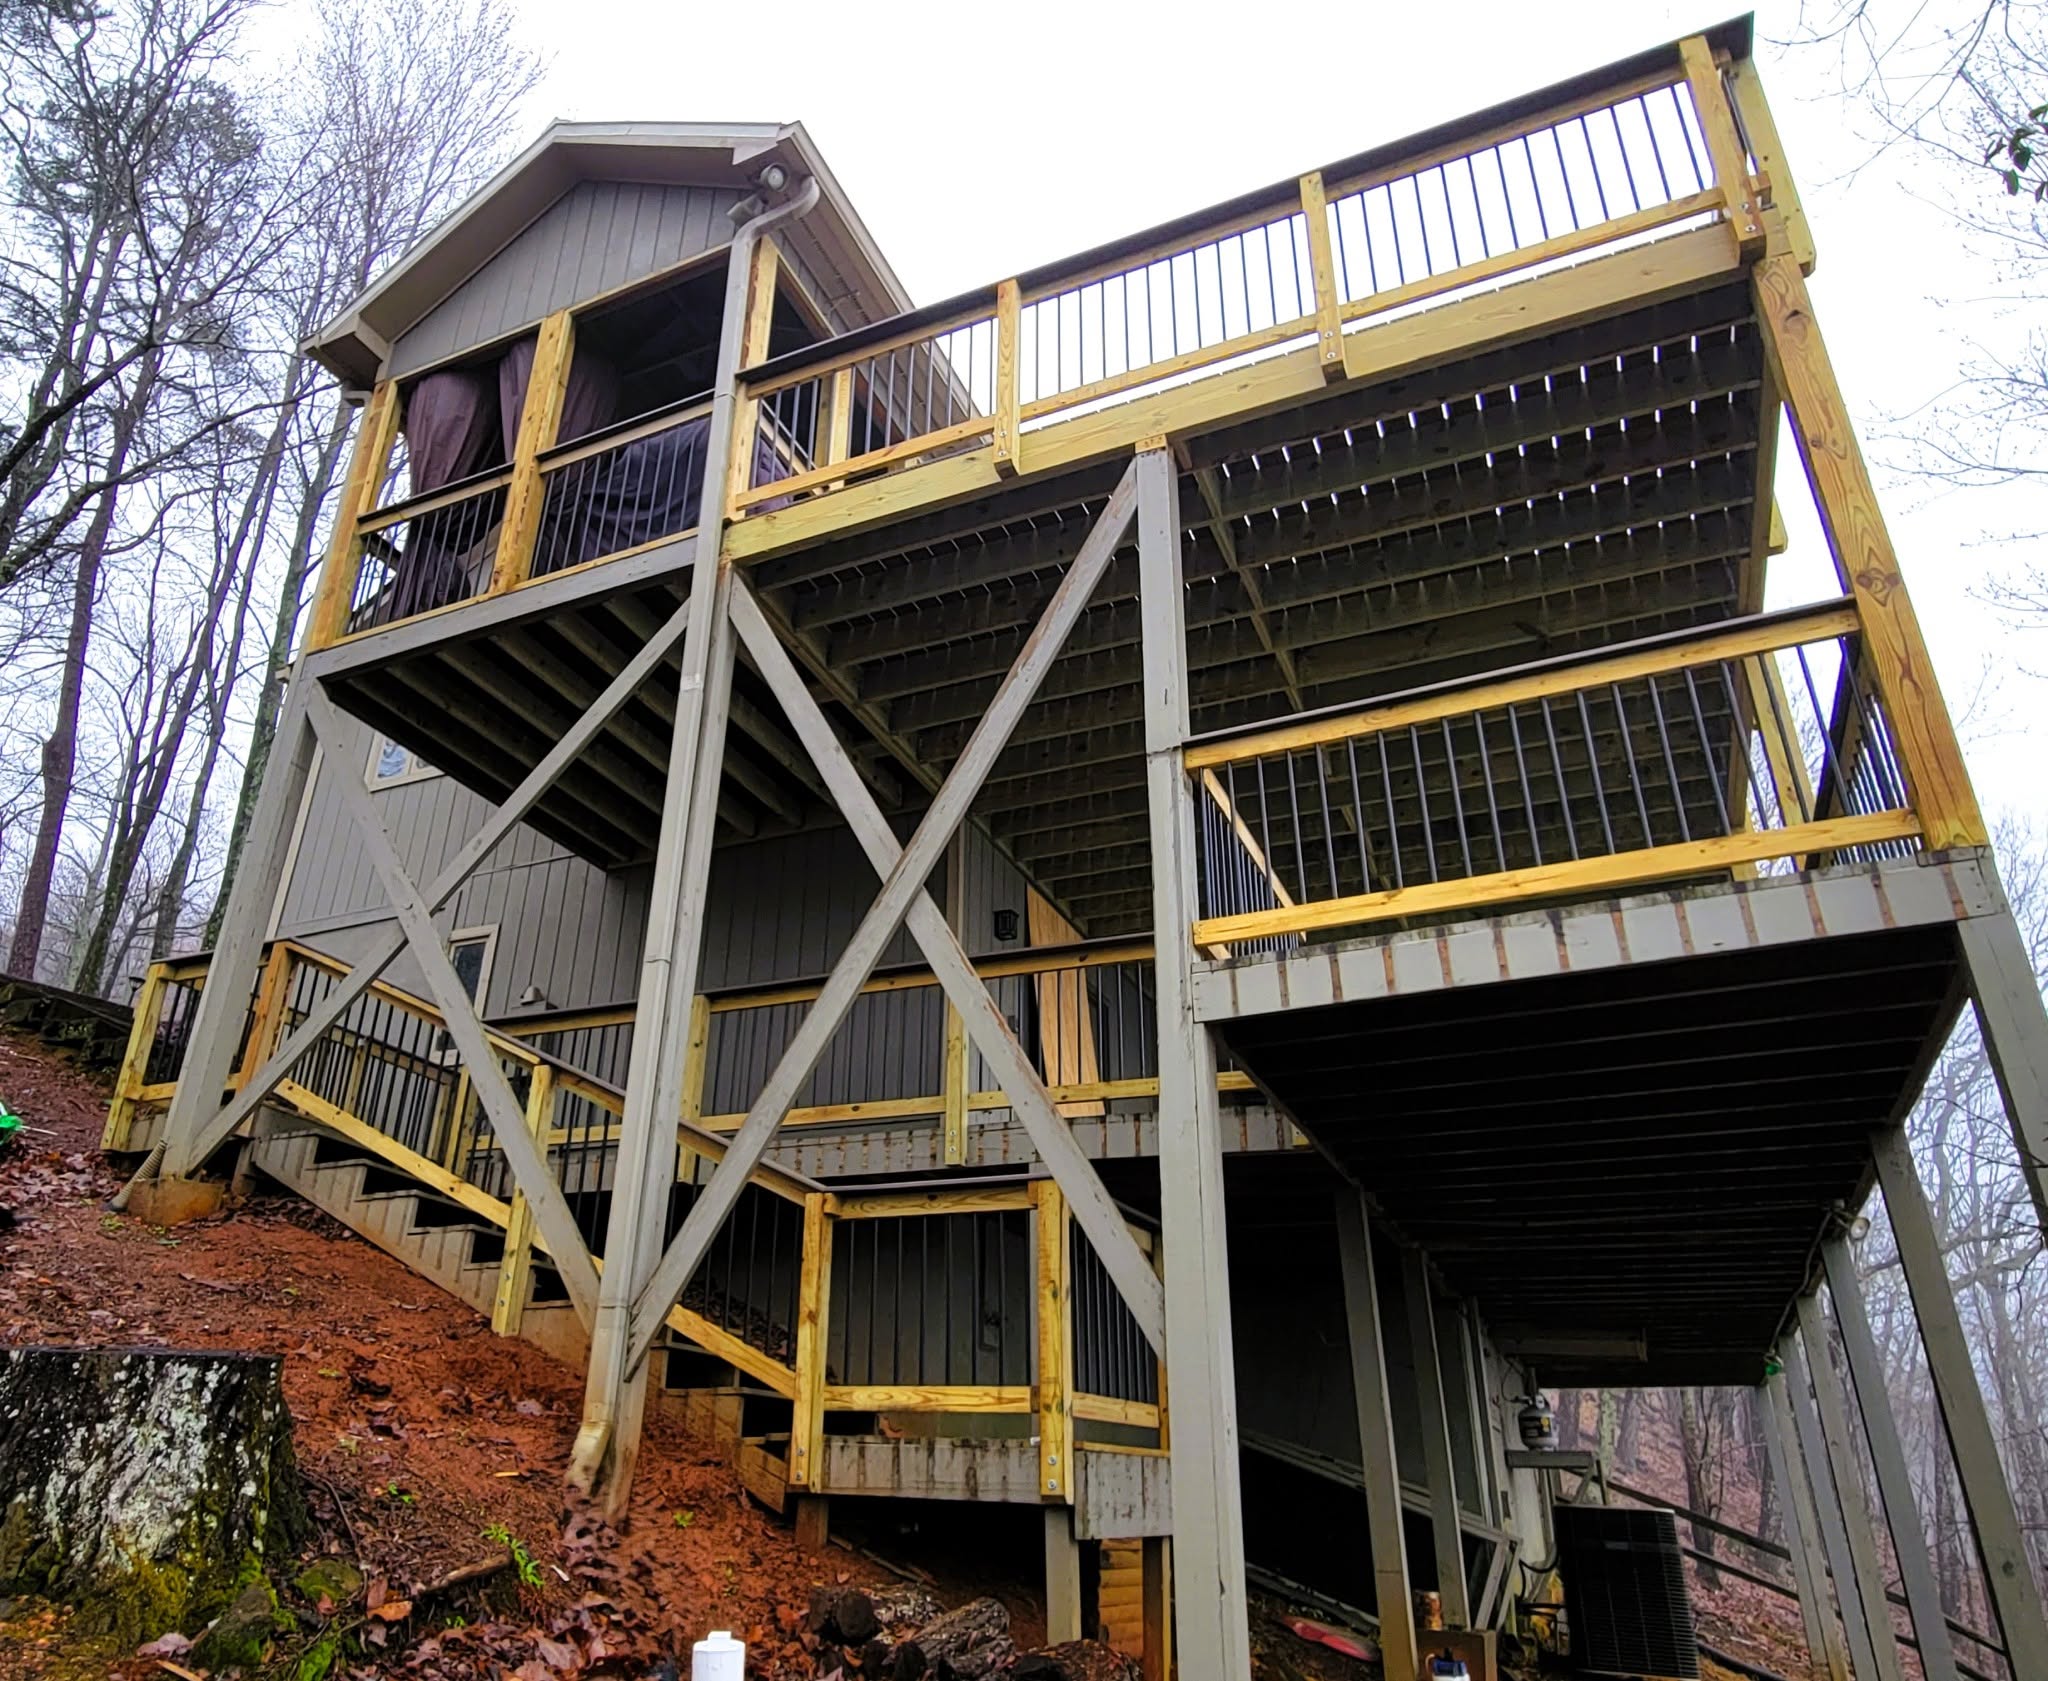
Deck elevated on tall posts with heavy diagonal X-bracing stepping down a steep winter hillside
Tall deck with black aluminum balusters and two stair landings stepping down to a concrete pad
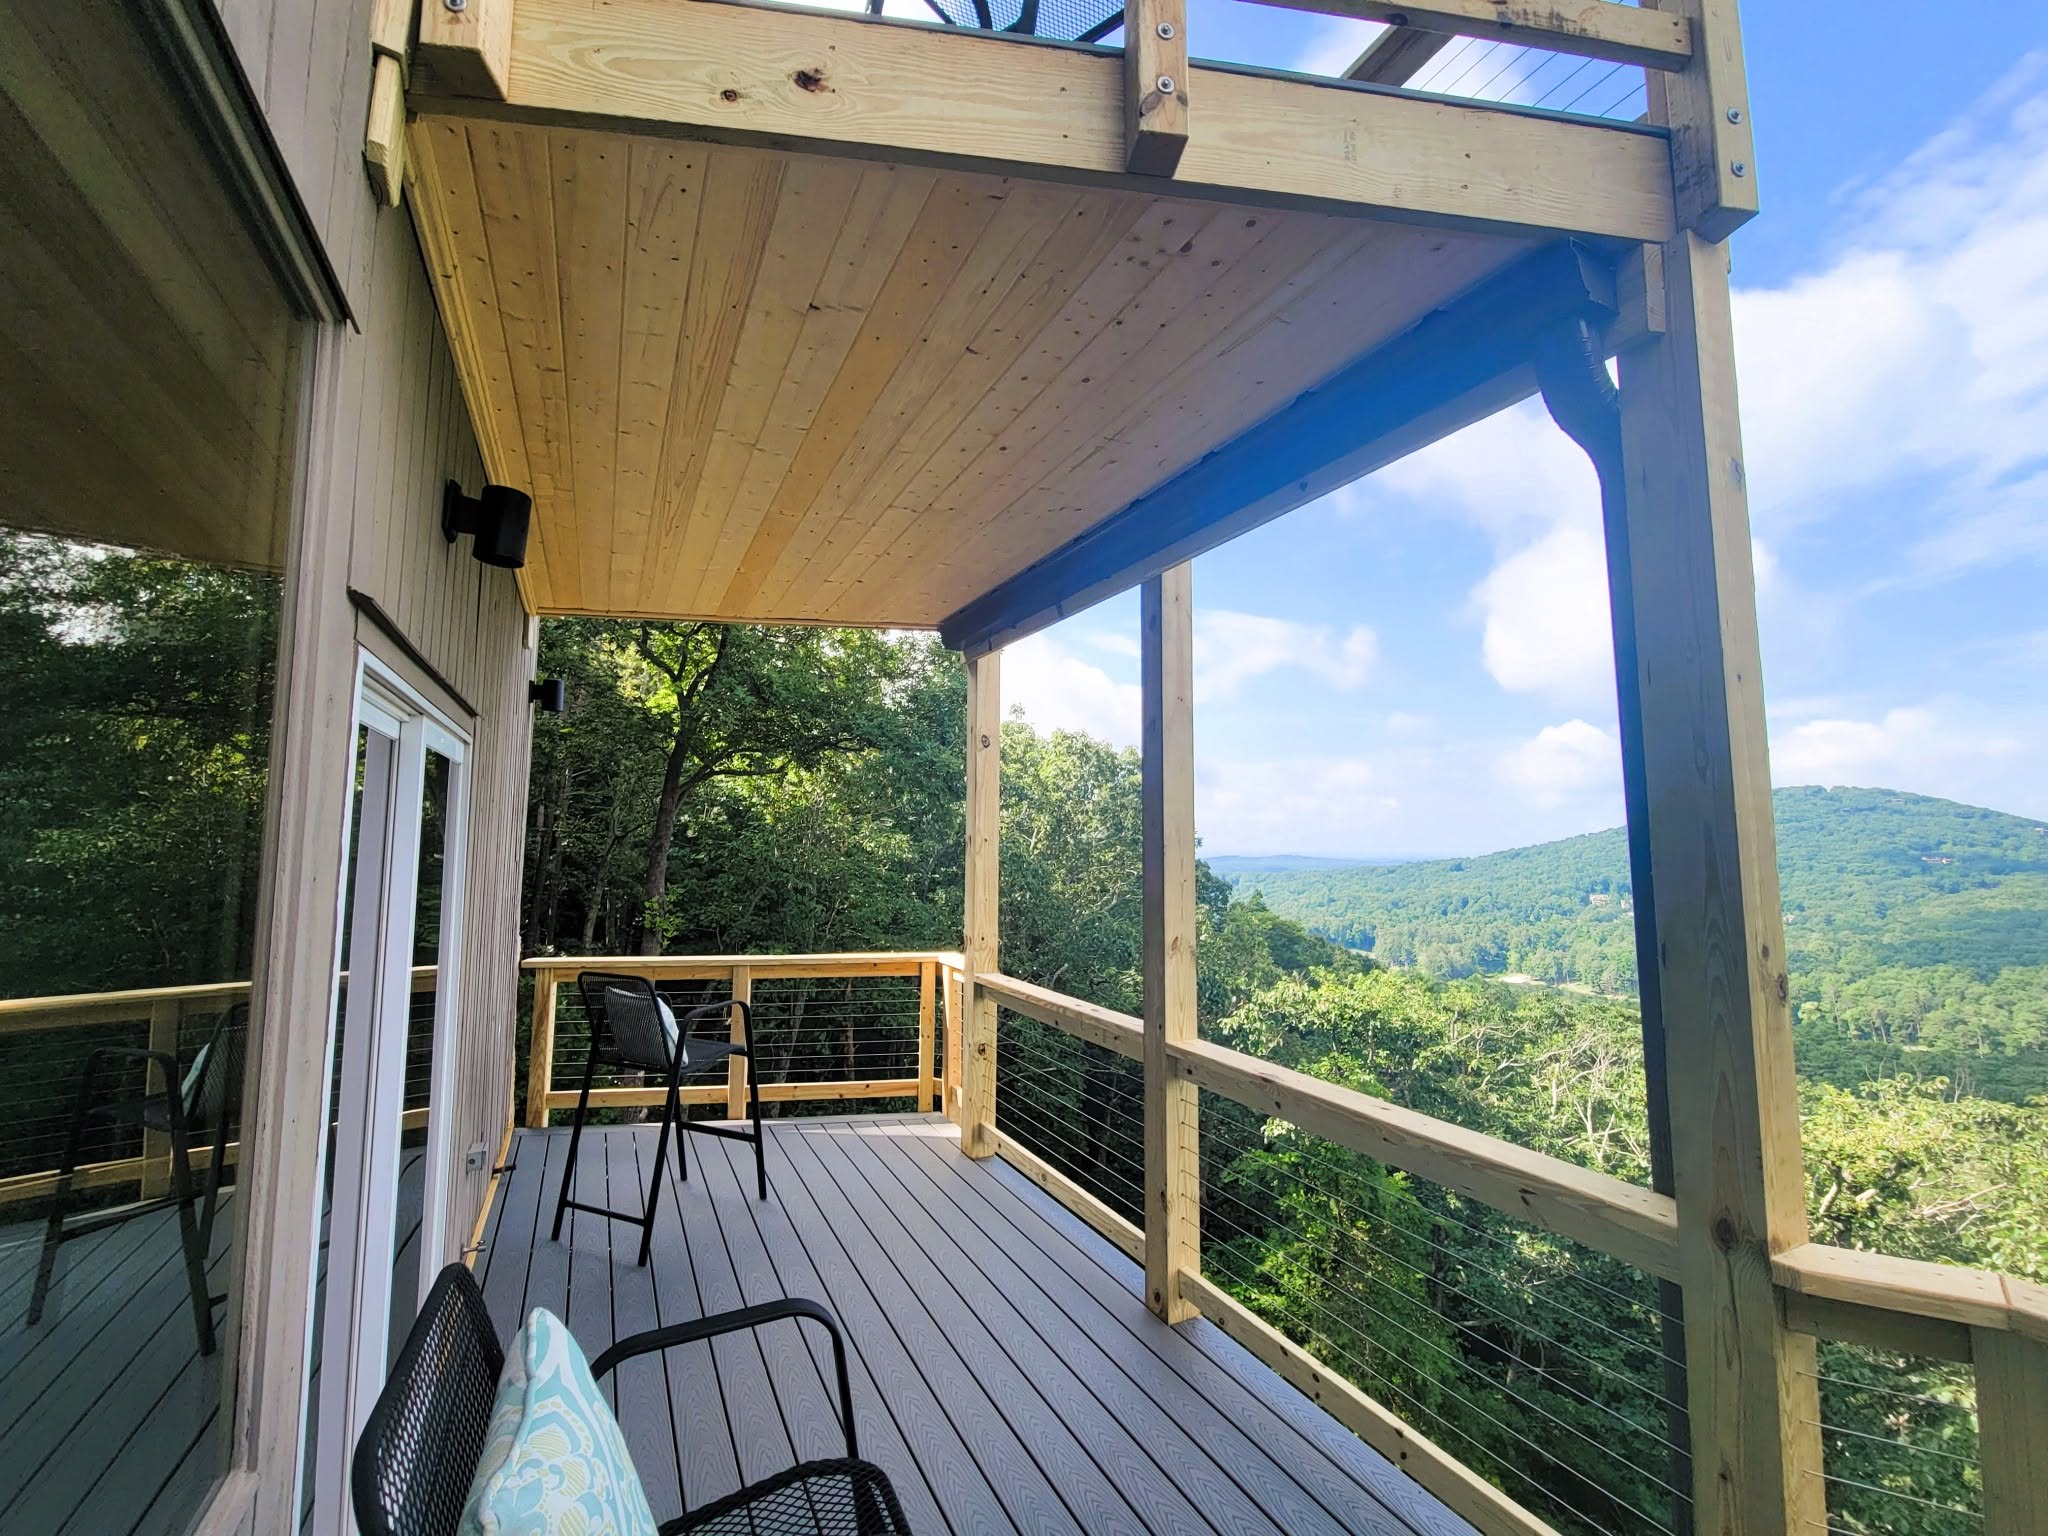
Covered deck with pine tongue-and-groove ceiling, gray Trex composite boards and cable railing facing layered mountain ridges
The NGE Difference

Why Homeowners Trust NGE to Build Onto Their Decks

01

Load Math Before Lumber

We calculate what your existing structure can carry before designing what goes on top of it.
02

Seamless Matching

Boards, railings and fasteners matched so the addition reads original, with honest guidance on weathering.
03

Extension Permit Fluency

Additions trigger permits in every county we serve. We pull them and pass inspection the first time.
04

Home-Builder Connections

New framing tied to old with engineered hardware and proper footings, the way a house addition gets built.
Straight Answers on Price

What Does a Deck Addition Cost in North Georgia?

Most additions land between $2,500 and $30,000+ depending on size and structure. You pay for the new square footage and connections, not for rebuilding what already works.

Stair run or landing addition
$2.5k – $6k
10×12 footprint extension
$6k – $12k
Pergola or roof over existing deck
$5k – $14k
Hot tub reinforcement + platform
$8k – $18k
Typical 2026 installed ranges incl. materials, labor & permits. Feasibility of your existing structure confirmed free before any quote.
Verified Google Reviews

Homeowners Who Grew Their Decks With Us

★★★★★
They did a great job expanding on our existing deck. Tristan and crew were friendly and knocked out the job quickly with attention to detail.
Verified Google Review
Deck expansion · Tristan and crew
★★★★★
We wanted to refurbish our existing deck and also extend across the back of the house. William came out quickly and provided some great ideas and a quote which was around what we were budgeting for.
Verified Google Review
Refurbish plus extension across the back
★★★★★
This side of our house slopes quite a lot and needed special attention for the height and stability of the support into the footings.
Verified Google Review
Addition on a steep slope · footings
Before You Add On

Deck Addition Questions, Answered

Room to Grow

Your Deck Has Room to Grow. Let's Find It.

Free feasibility check of your existing structure, honest options, and an itemized quote anywhere in North Georgia.