
Custom & Covered Porches in North Georgia
Porch Builders Who Sweat the Proportions
You can spot a bad porch from the street: columns too skinny for the roof they hold, a pitch that fights the house, trim that gives up at the corners. You can spot a great one too, though usually you just think the house looks right and can’t say why. North Georgia Elite Decks builds high-quality decks and porches with a home builder’s eye for that “why”: proportion, roofline, and the hundred small judgments that make a covered porch feel original to the home.
This page covers open-air covered porches: front porches, back porches, wraparounds and porch rebuilds. Want it screened against bugs and pollen? That craft has its own home at screened porches. And when your porch needs a new finish rather than new framing, porch staining and painting handles it. We build across Woodstock, Canton, Alpharetta, Cumming, Cherry Log and Ellijay.
Custom Porches We Design & Build
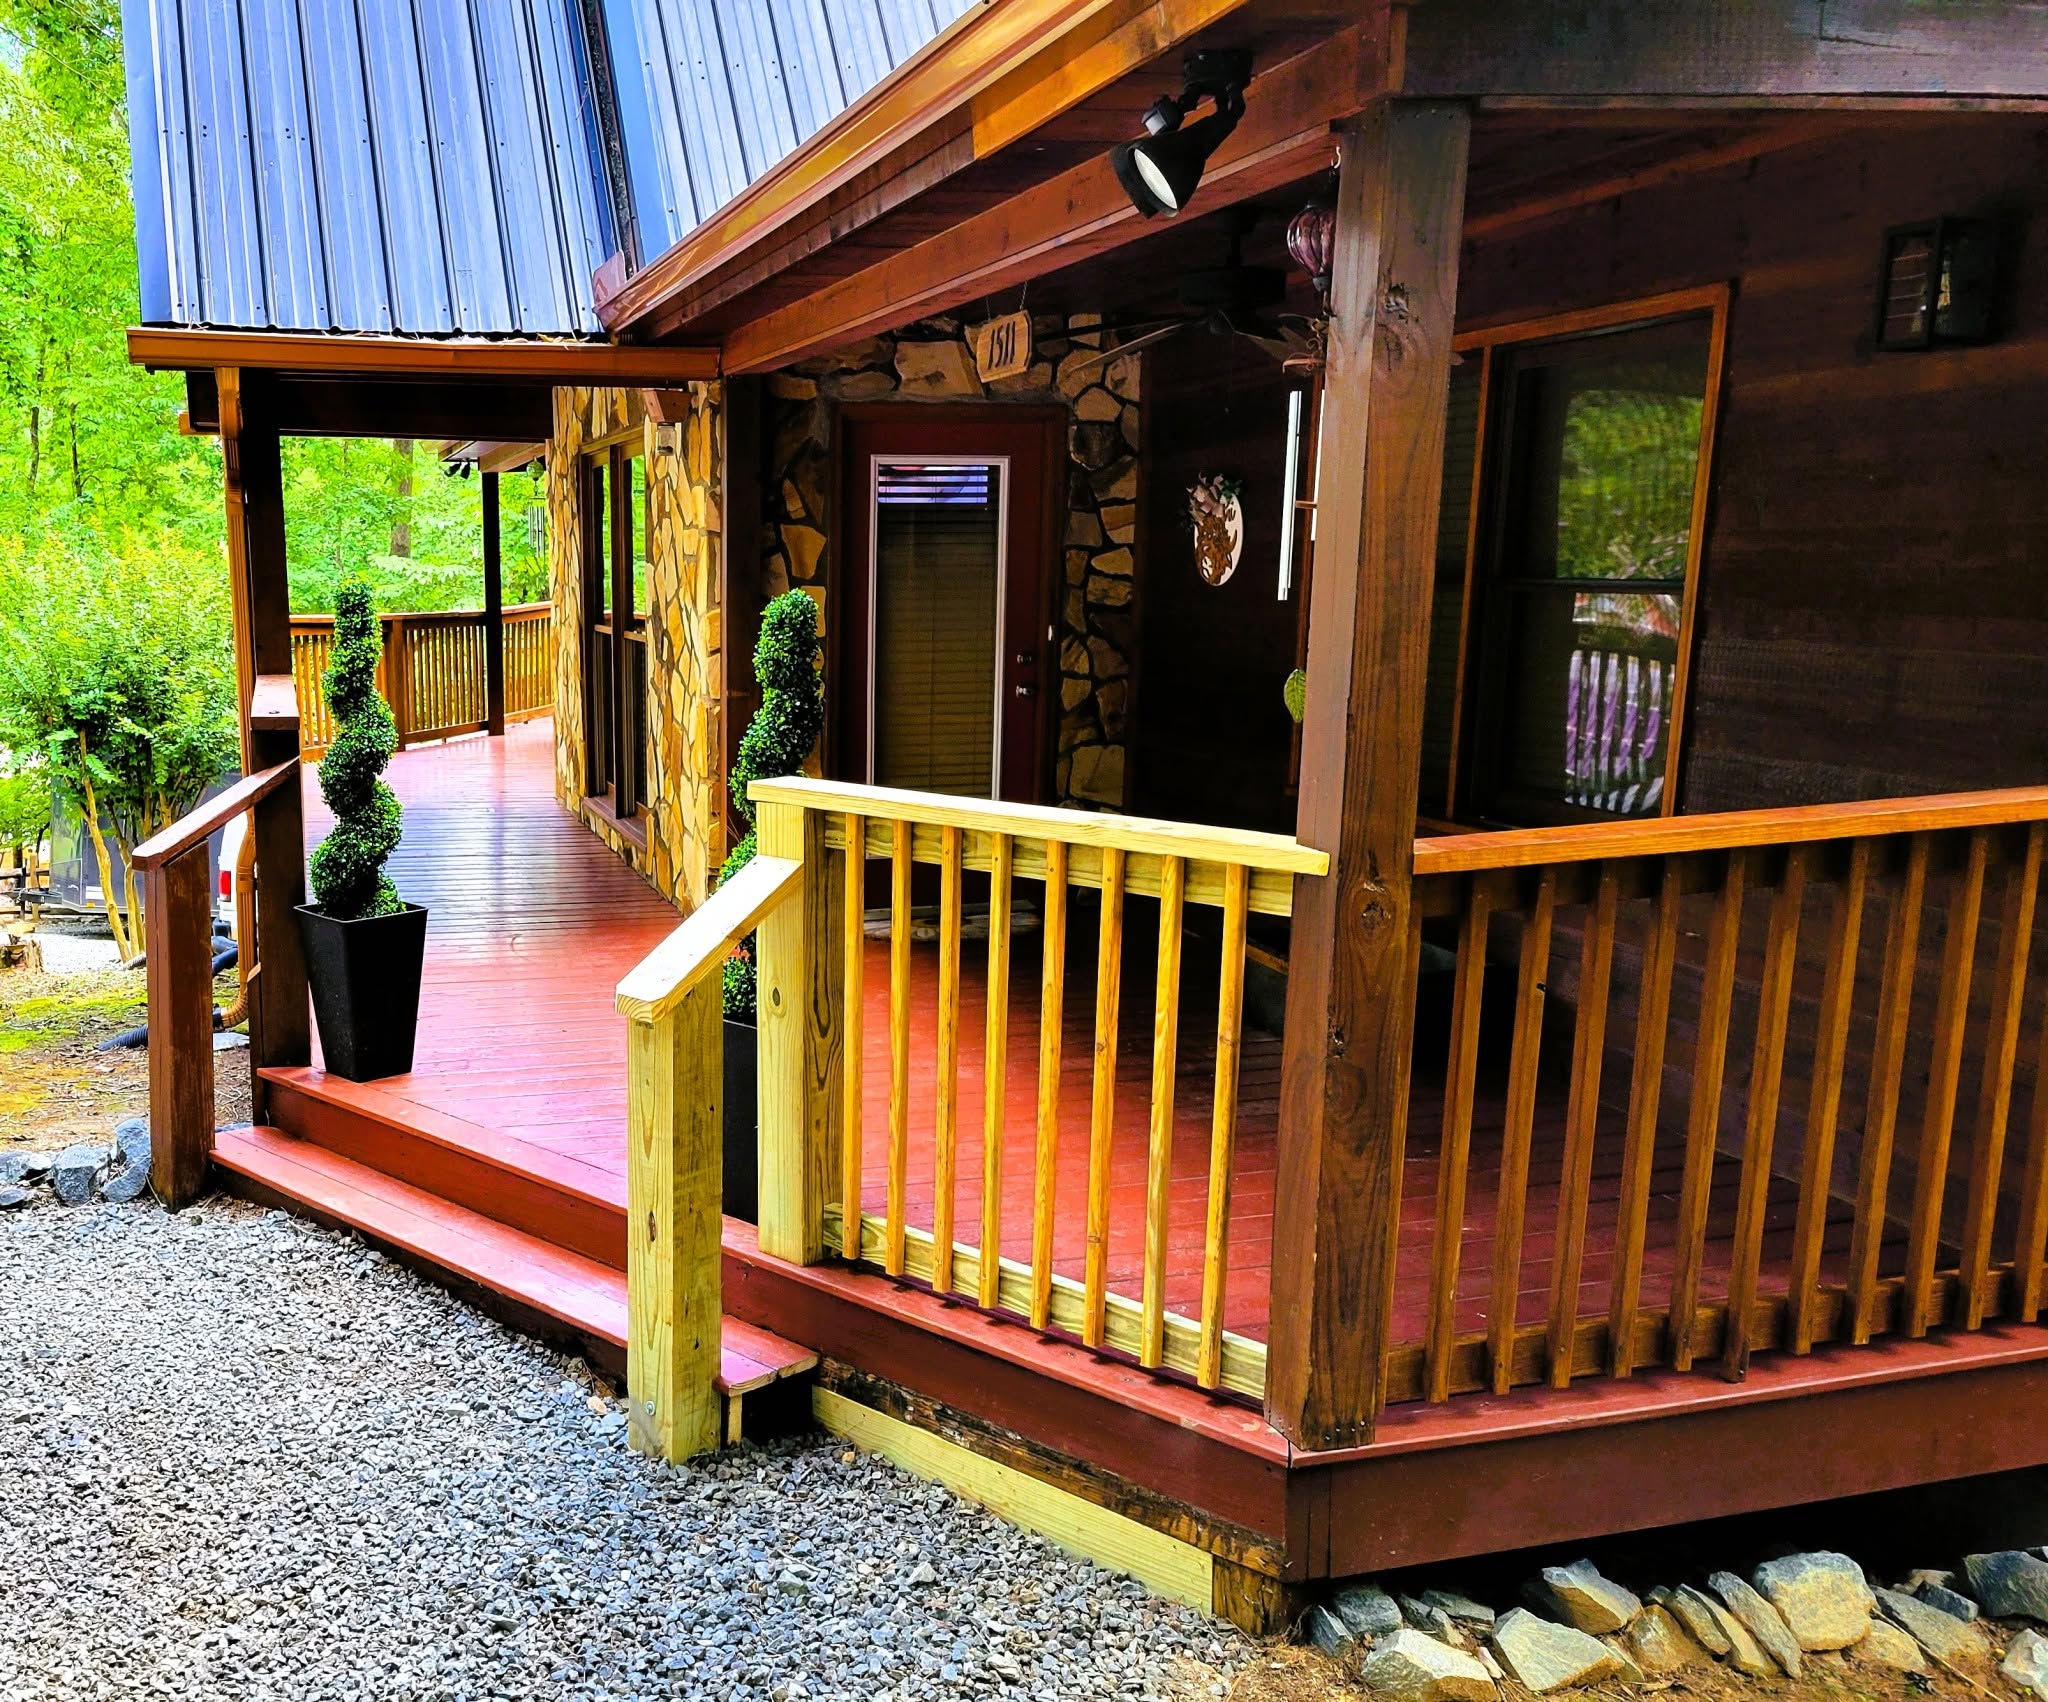
Front Porches
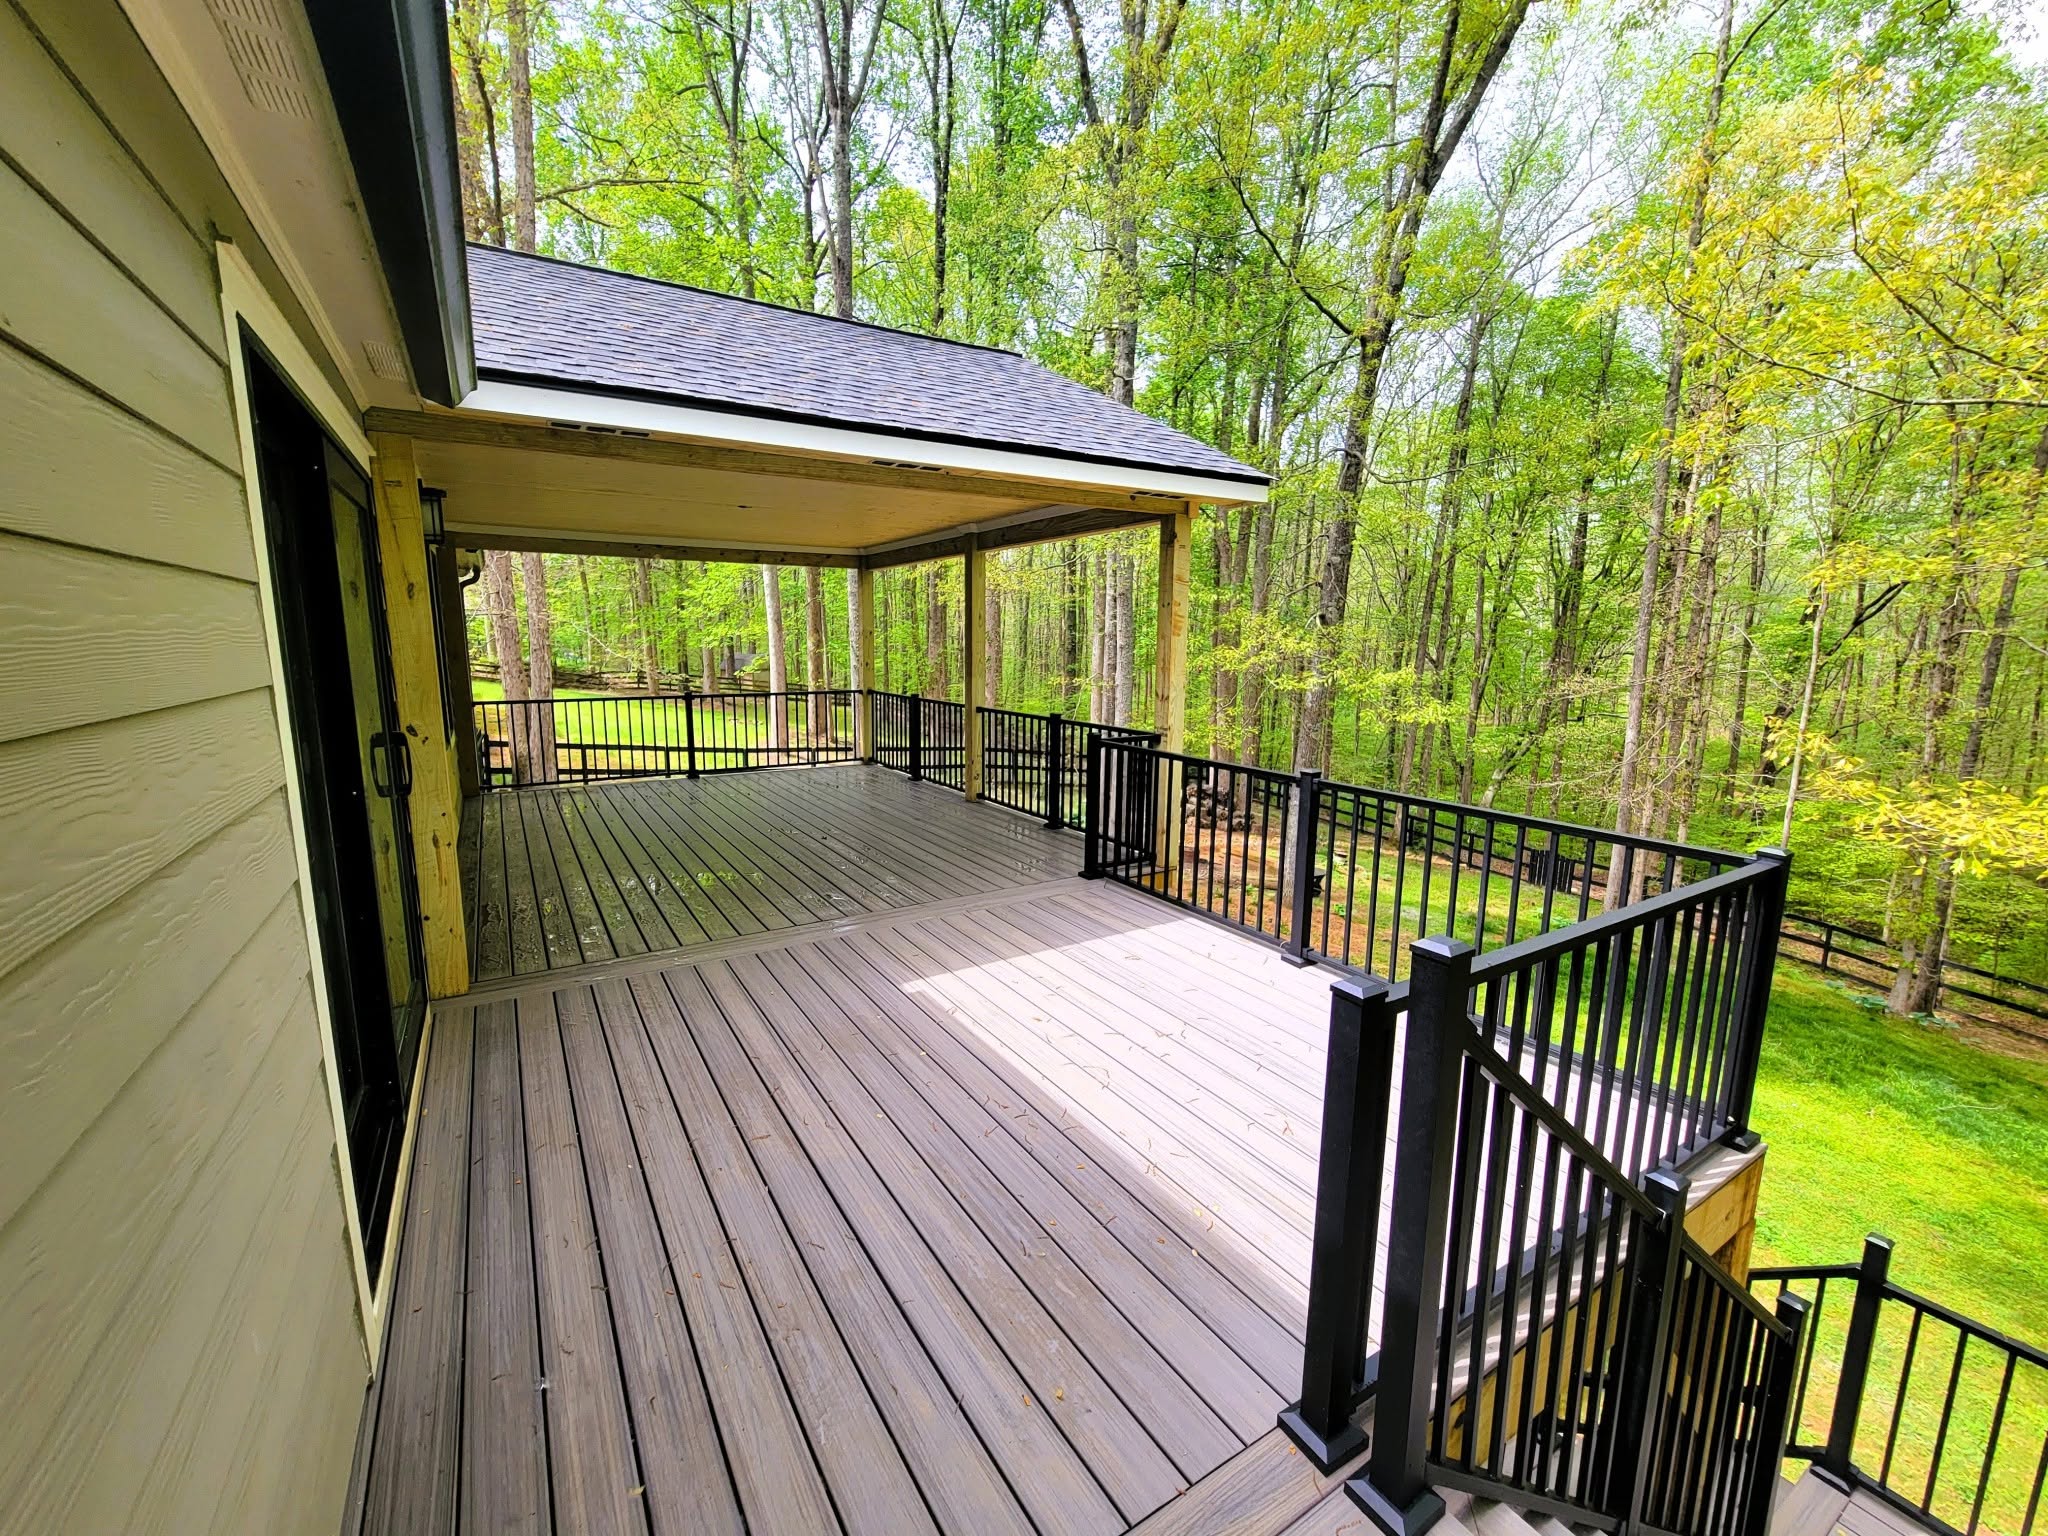
Back Covered Porches
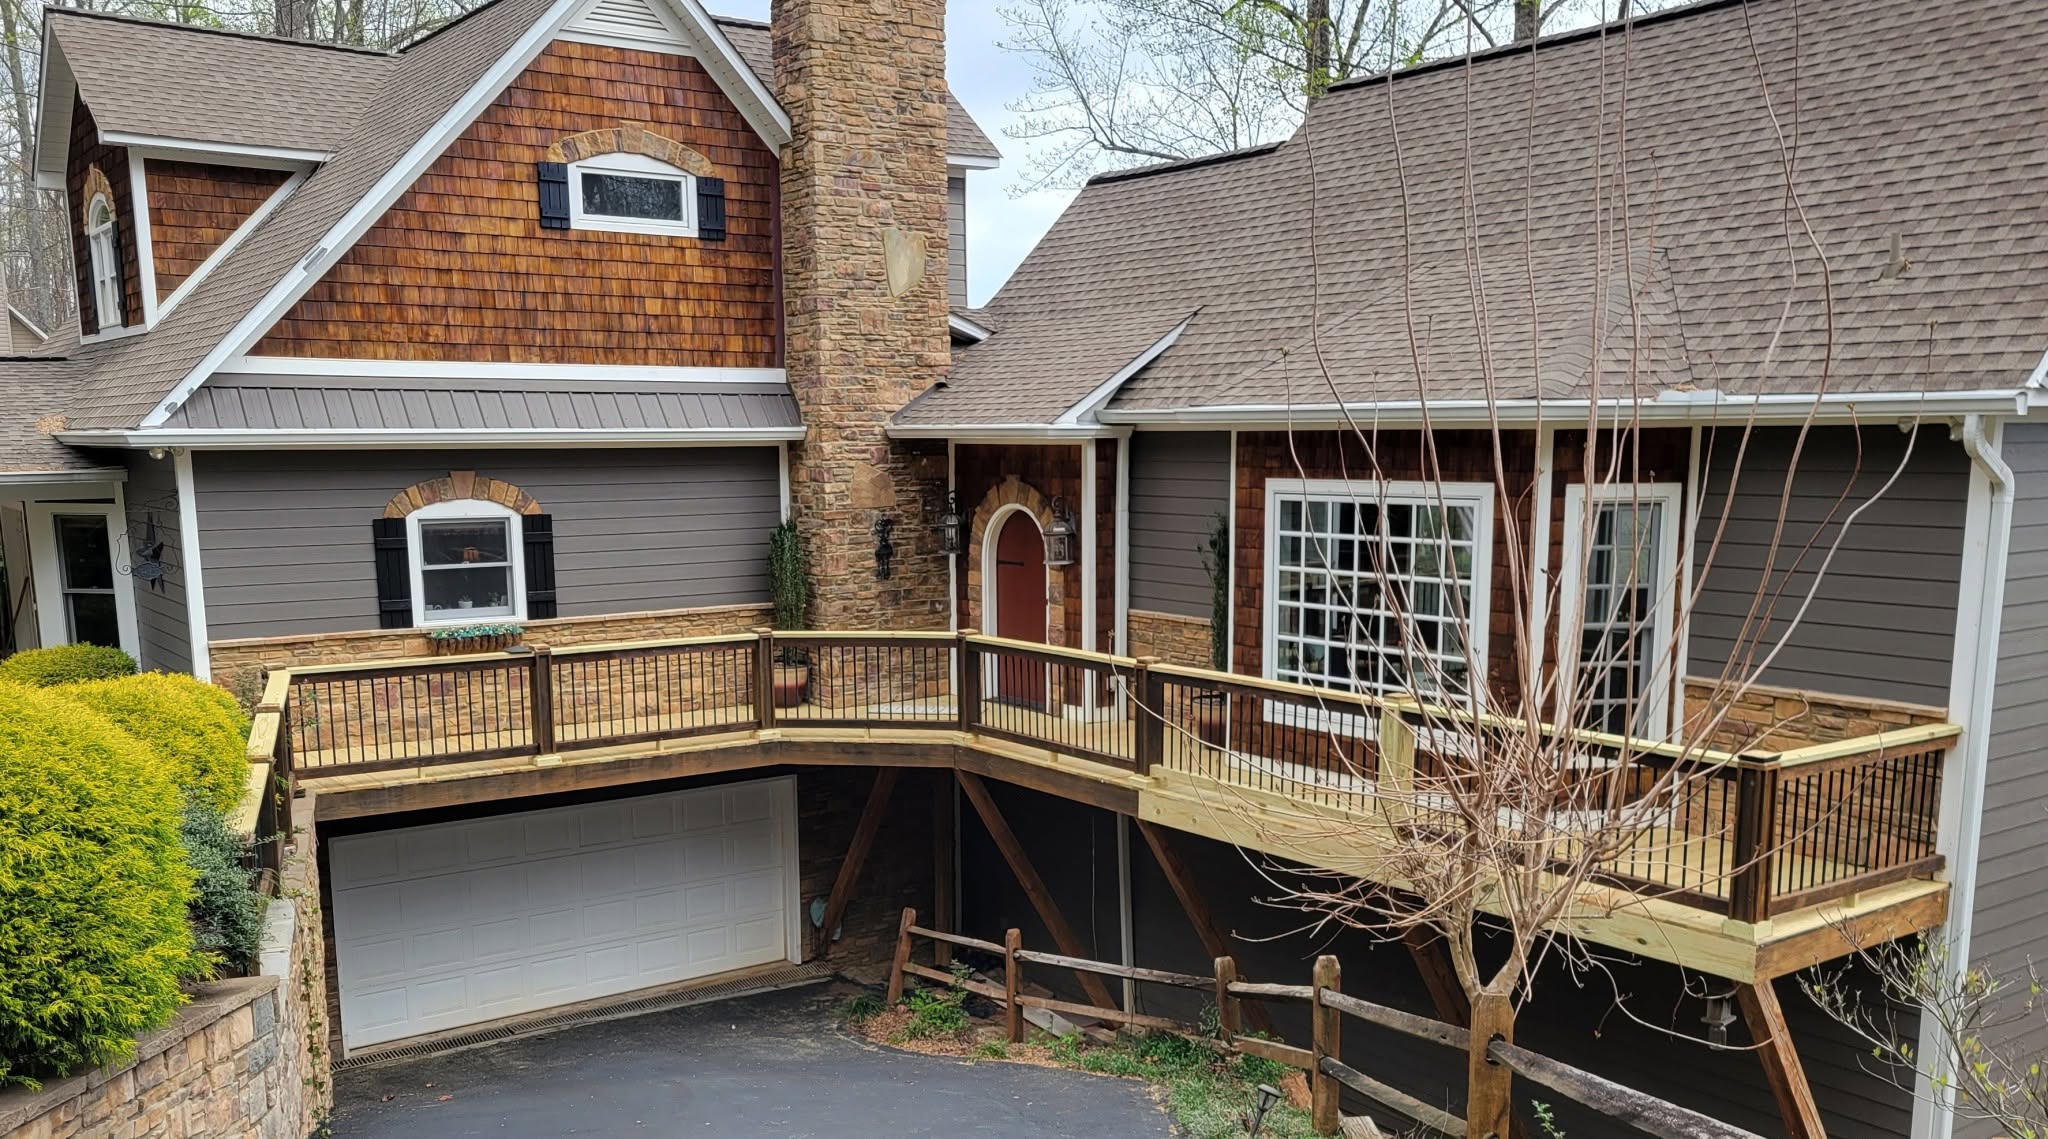
Wraparound & Farmer's Porches
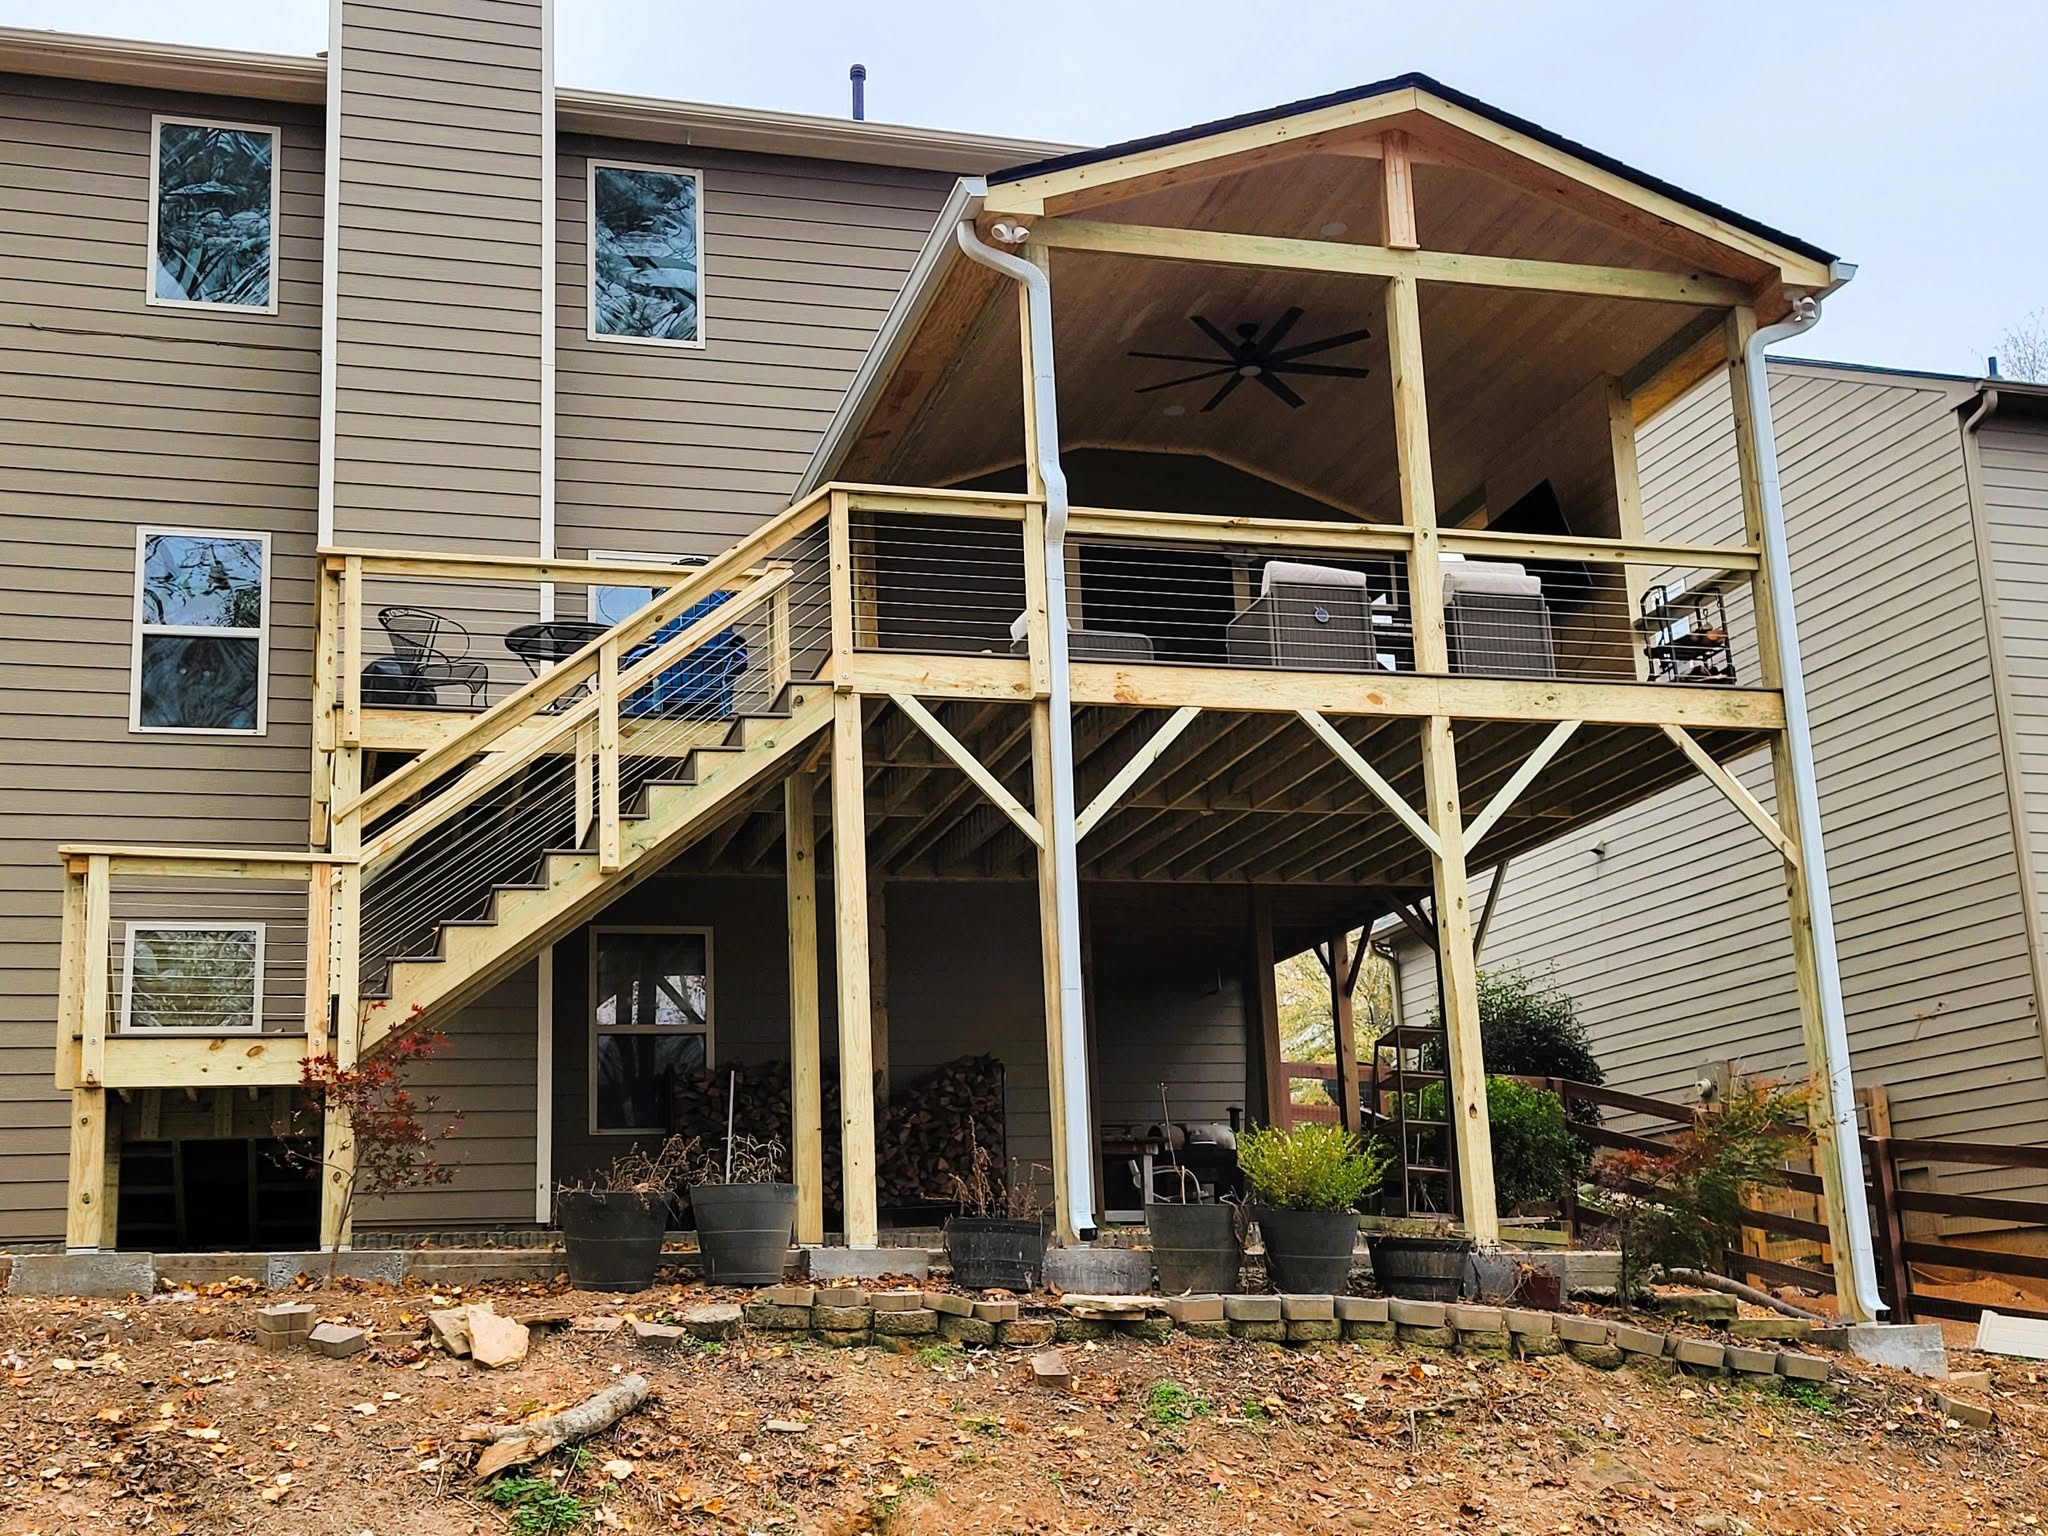
Porch Additions
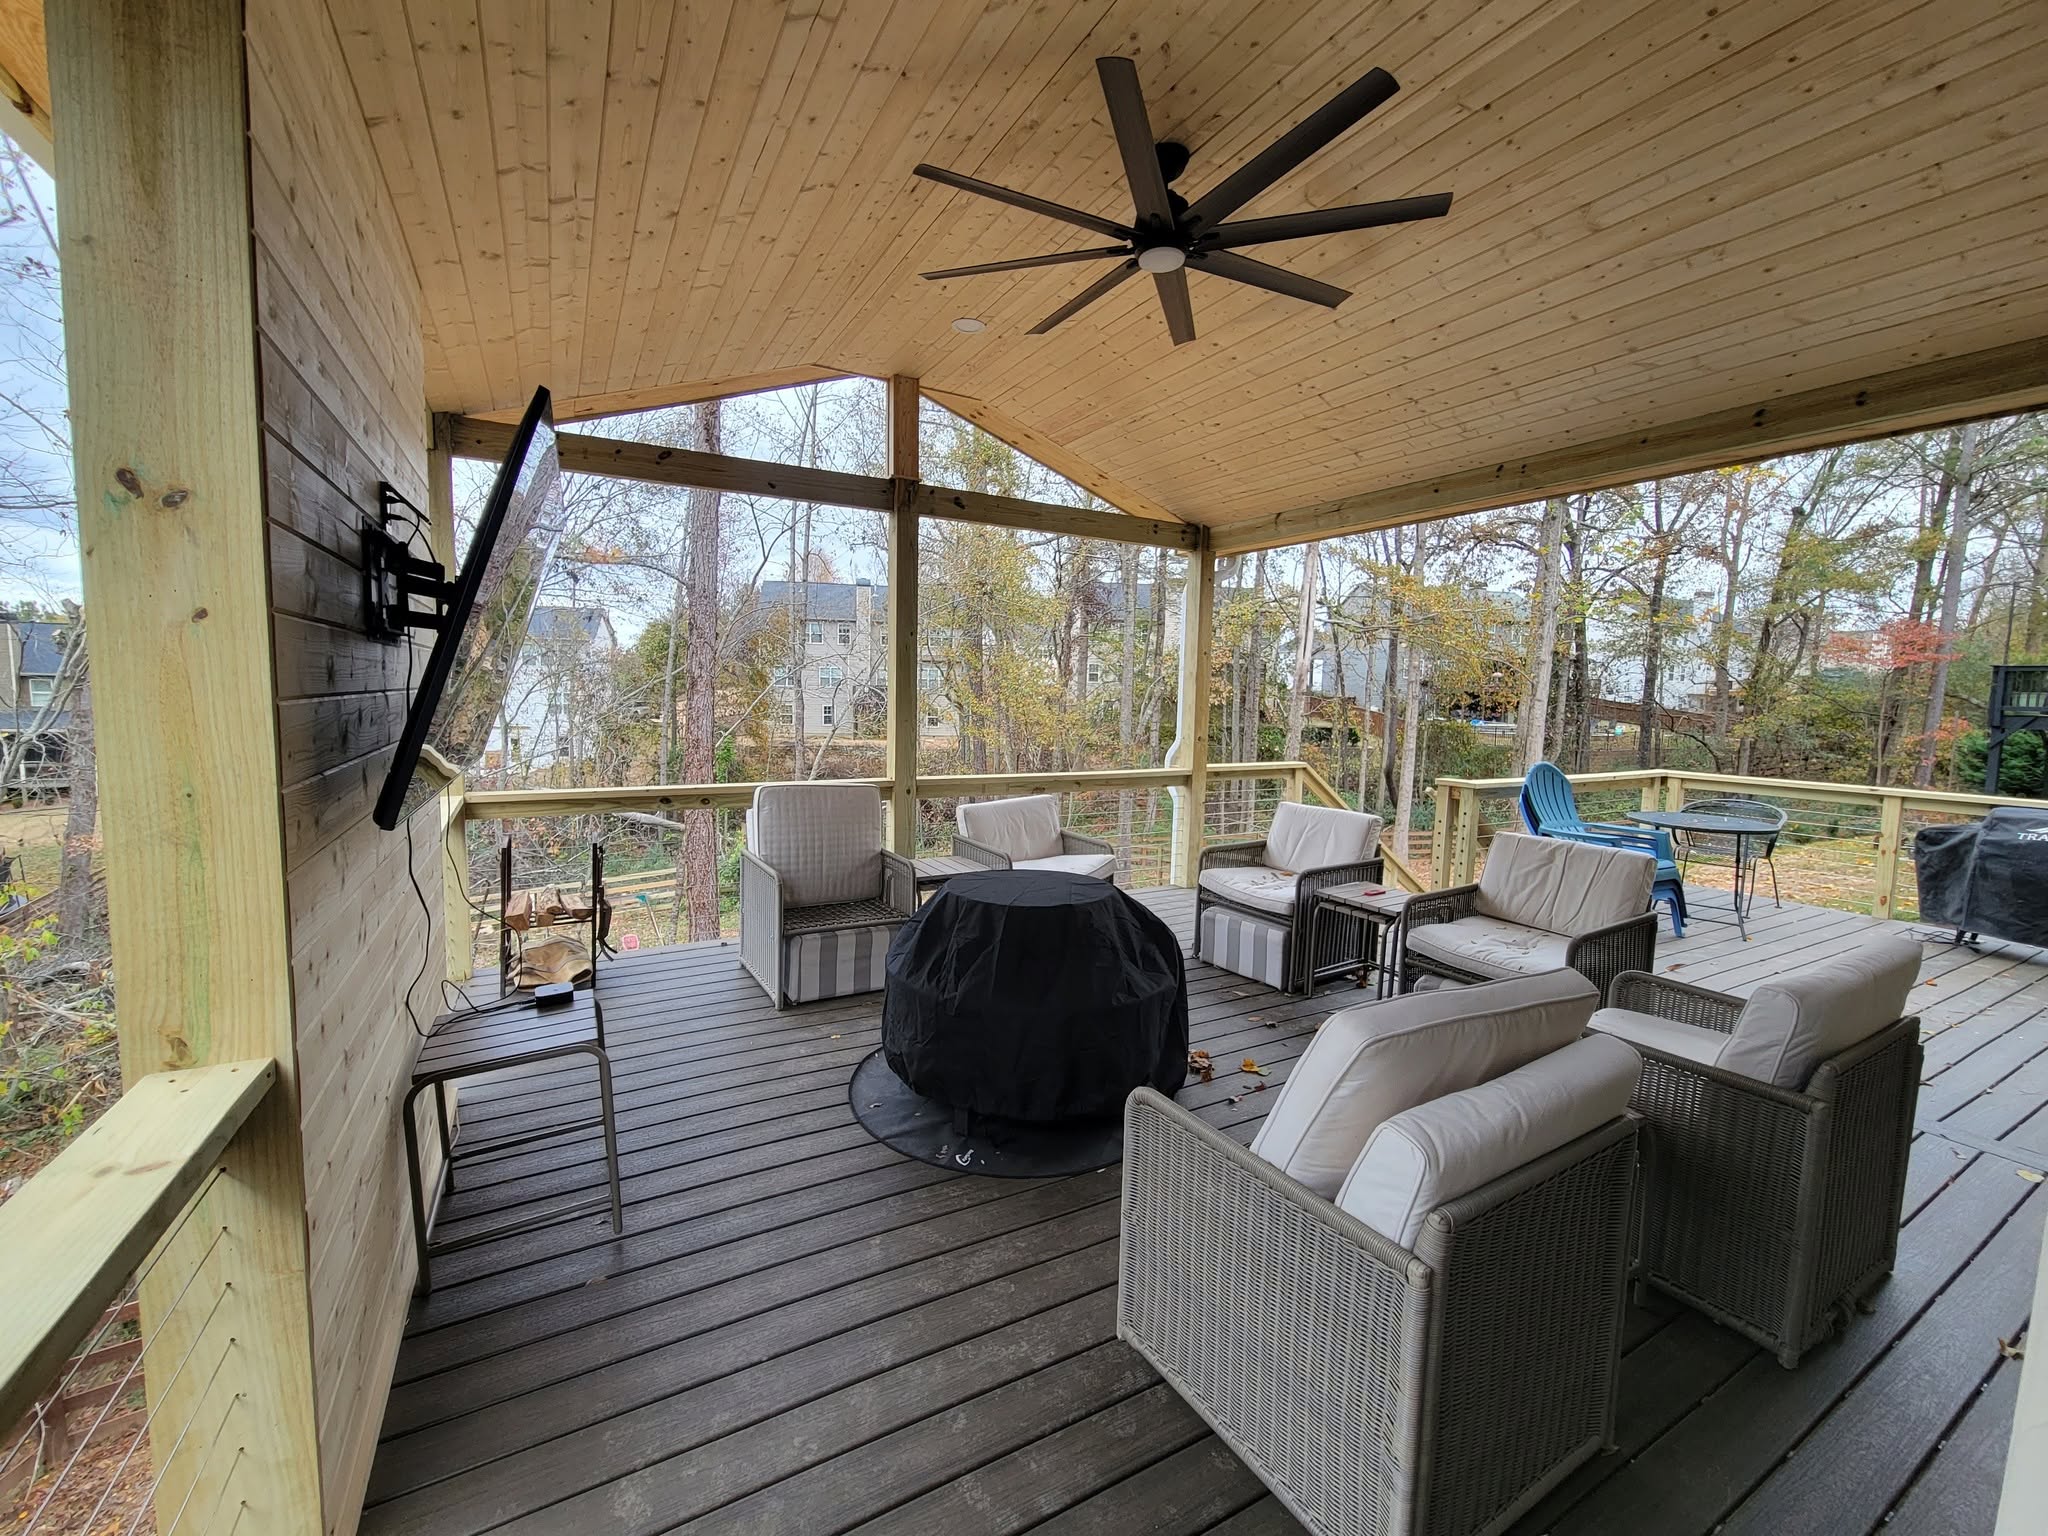
Grilling & Kitchen Porches
Covered cook zones with ventilation planned, often paired with an outdoor living buildout below.
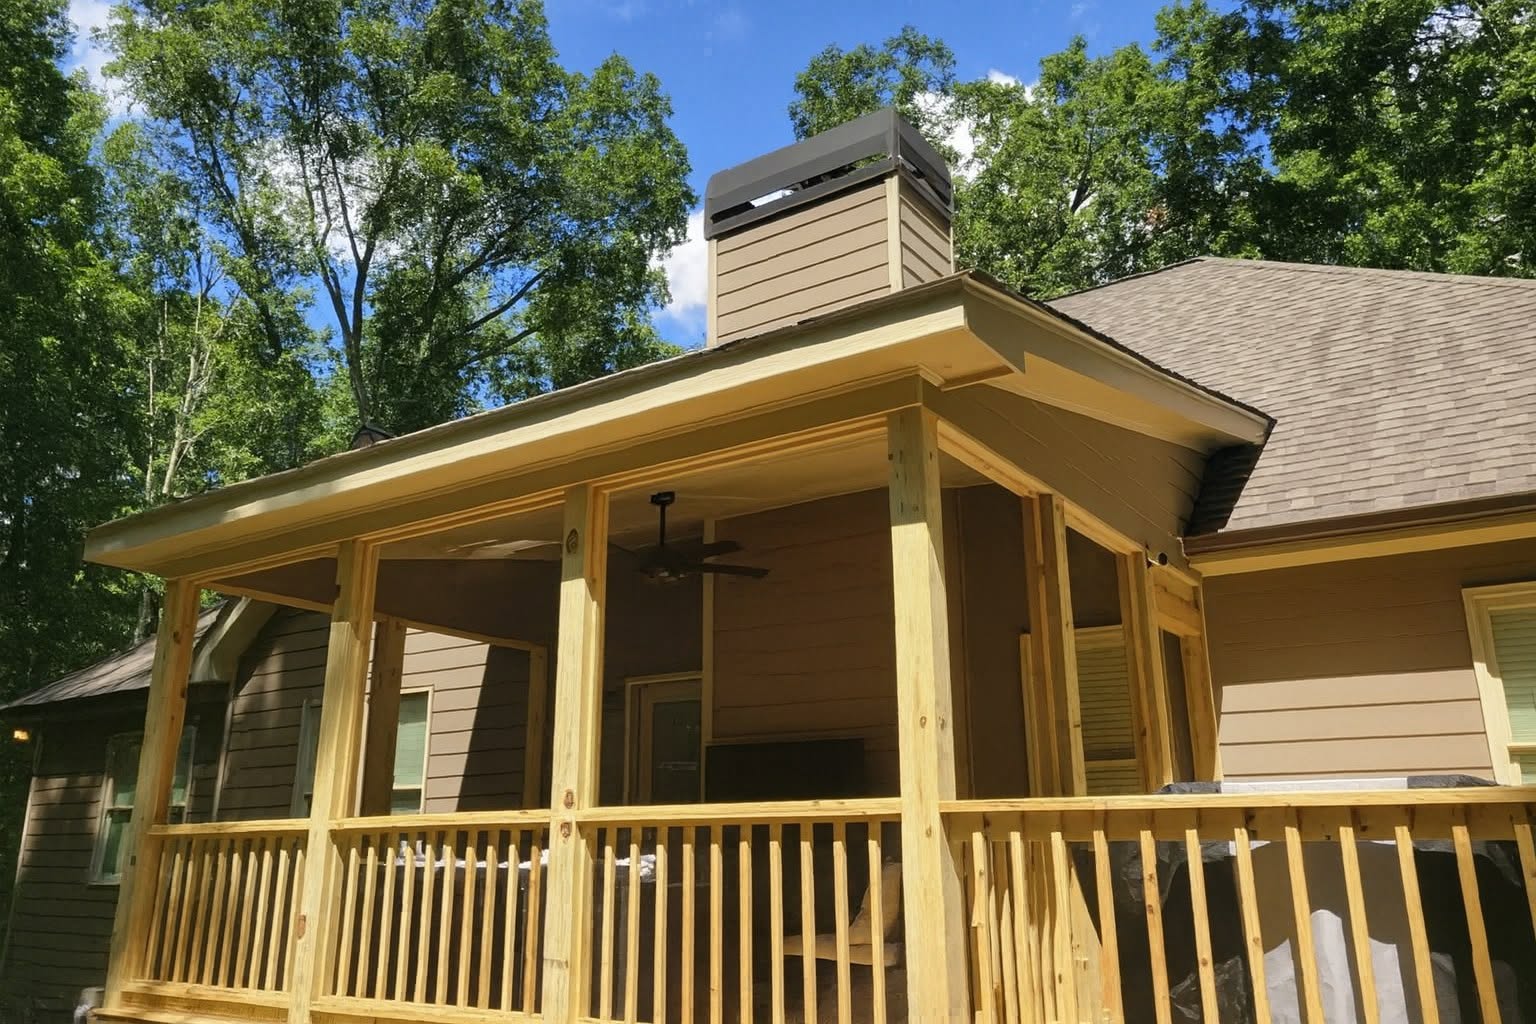
Porch Rebuilds
The Anatomy of a Porch Done Right
What we get right, piece by piece:
ColumnsSized to the load AND the eye: tapered craftsman, square farmhouse, or turned traditional, never skinny posts under a heavy roof.
CeilingTongue-and-groove pine or fir, stained or painted, and yes, we’ll do the Southern classic haint blue if you want tradition overhead.
RooflineGable, hip or shed chosen to continue your home’s architecture, with flashing detailed so the seam never leaks.
FlooringReal tongue-and-groove porch flooring or porch-rated composite, pitched subtly to shed rain, not deck boards pretending.
Steps & SkirtingWide, welcoming steps and skirting that finishes the base instead of exposing the framing.
Light & AirFan blocking, lighting rough-in and outlets planned during framing, when they’re cheap.
A Porch That Matches Your Architecture
CraftsmanWoodstock & Canton favorites
Modern FarmhouseAlpharetta & Cumming favorites
Mountain CabinEllijay & Cherry Log favorites
Traditional BrickEstablished neighborhoods
Thinking you might want screens someday? Tell us now. We frame covered porches screen-ready at no extra cost, so converting later is a weekend job instead of a rebuild.
Our Custom Porch Process
Design at Your House FREE
Architecture & Materials Plan
Permit & Engineering
Foundation to Roofline
Walkthrough & Warranty
Get Your Custom Porch Quote
Proportions by home builders
Permit & inspection handled
Workmanship warranty included
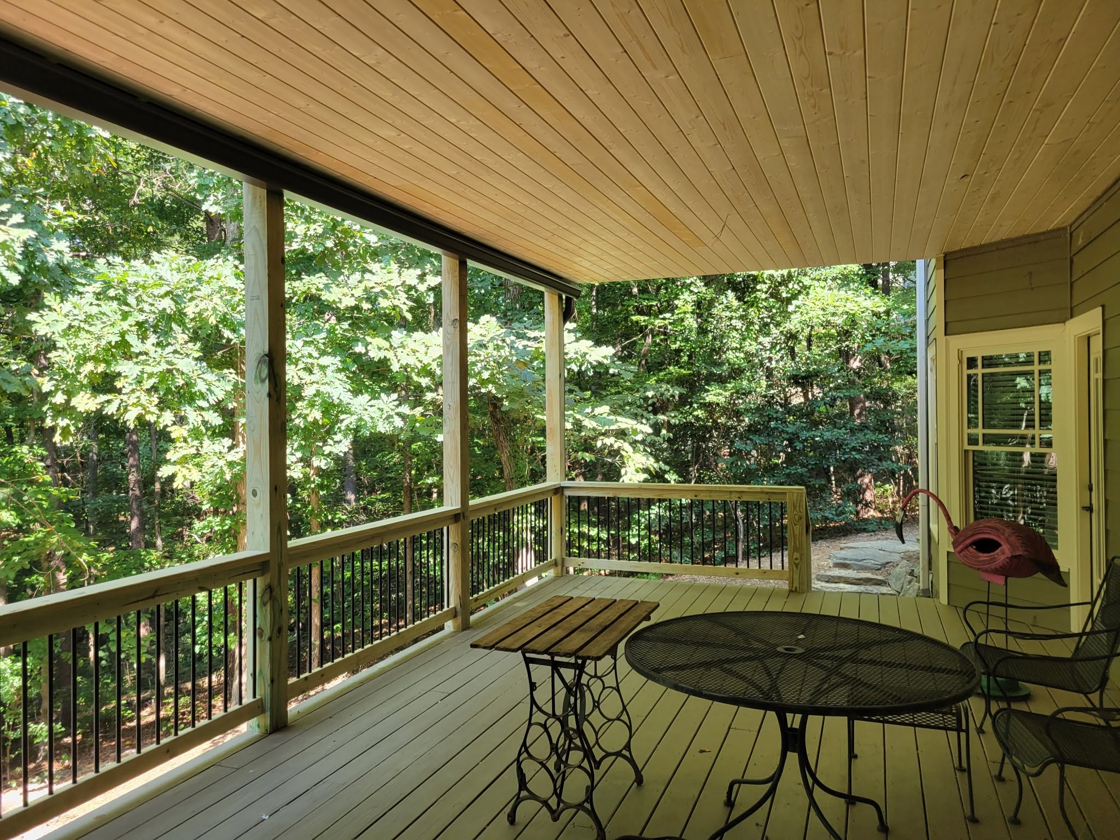
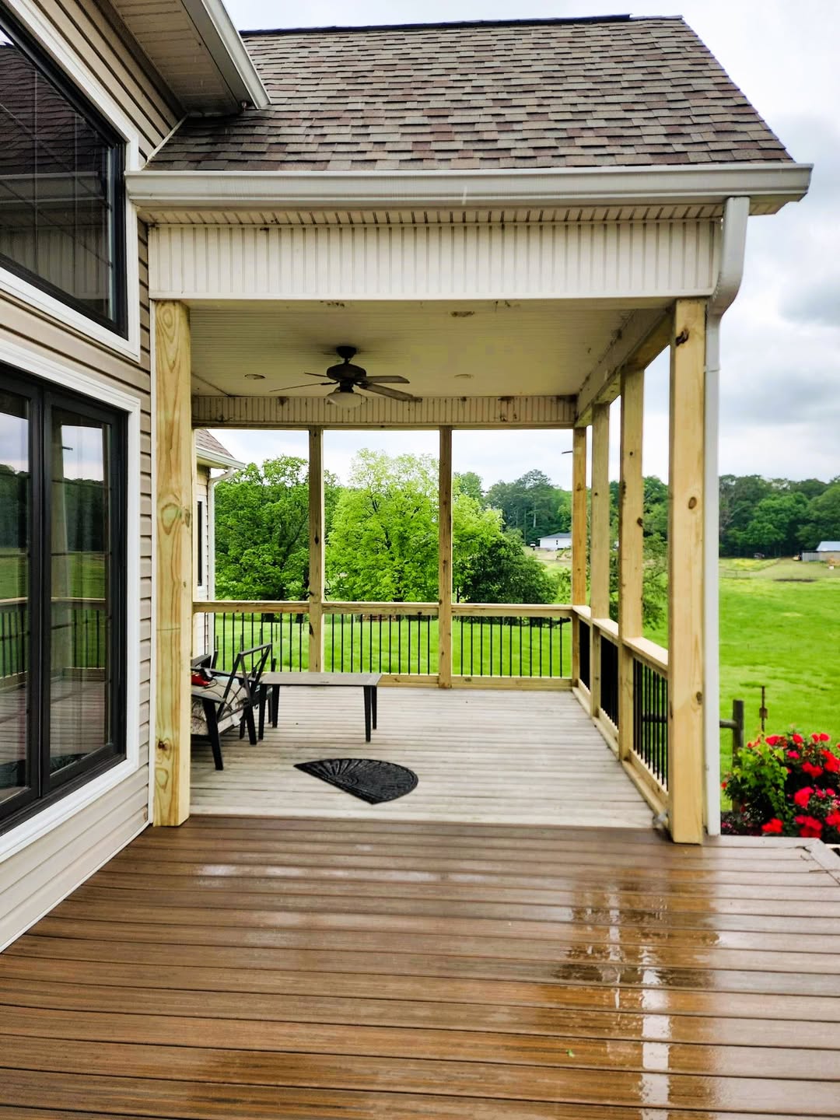
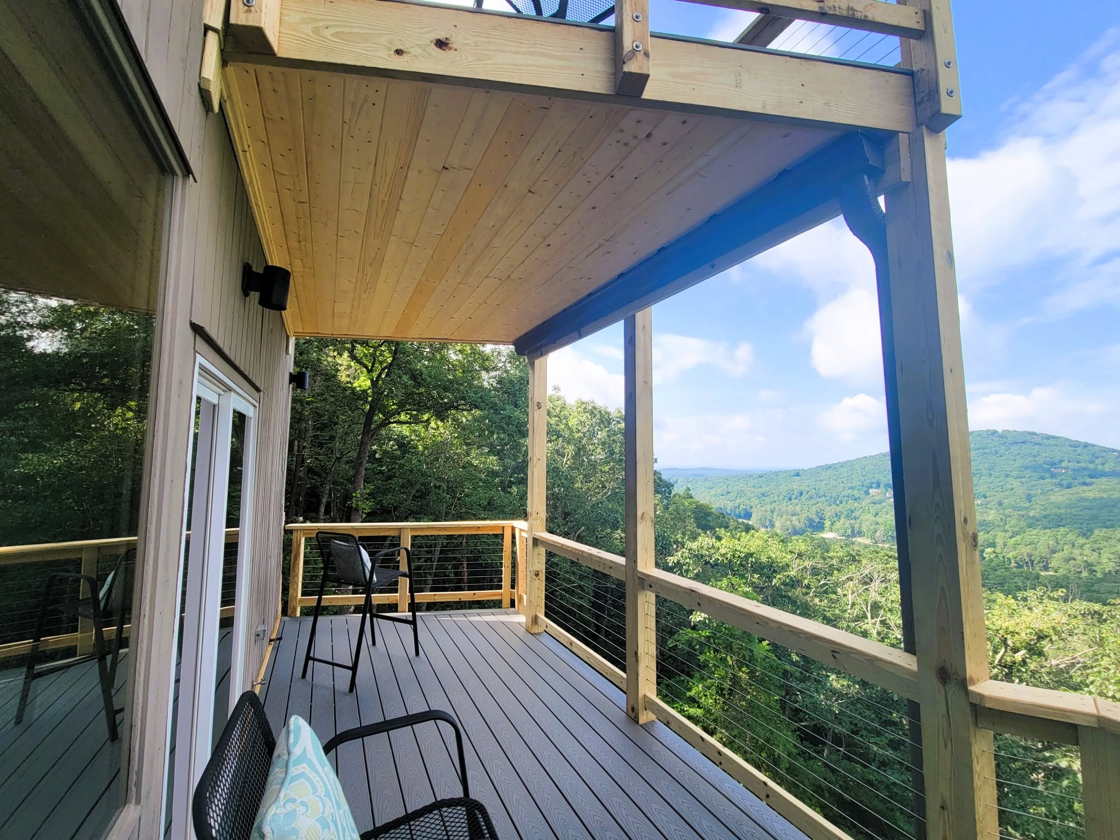
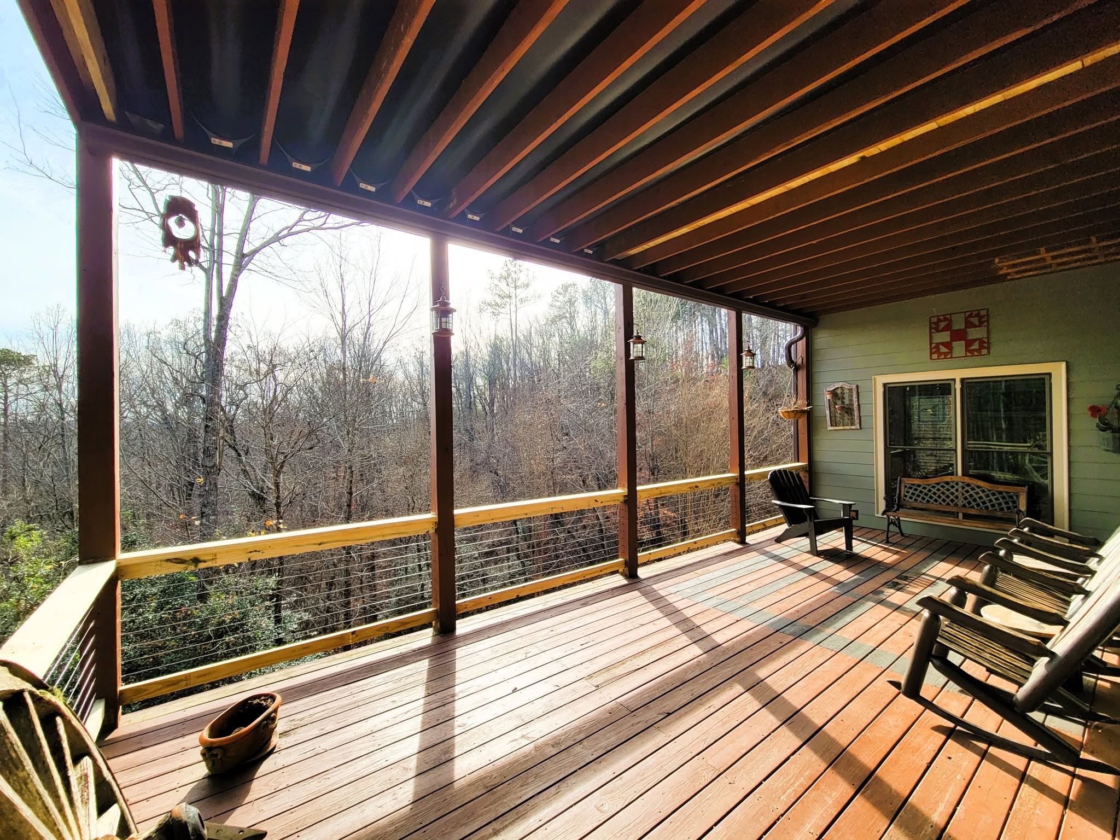
Custom Porches Across North Georgia
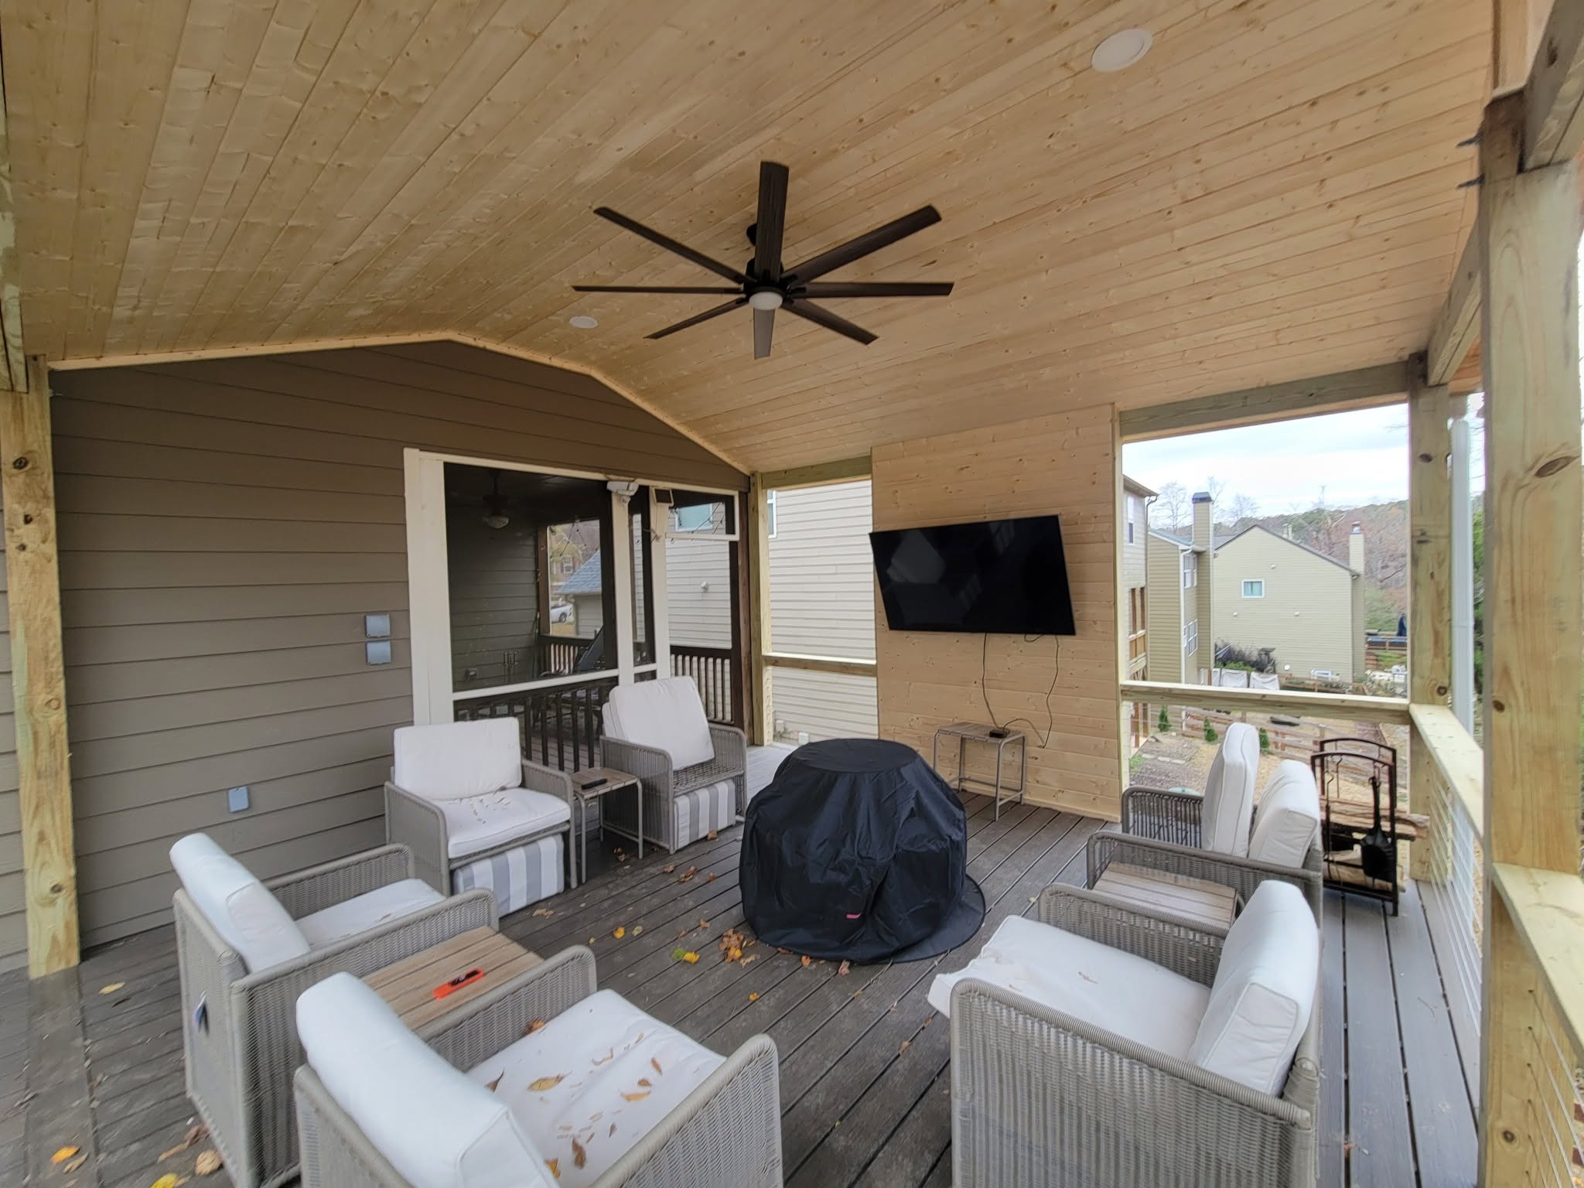
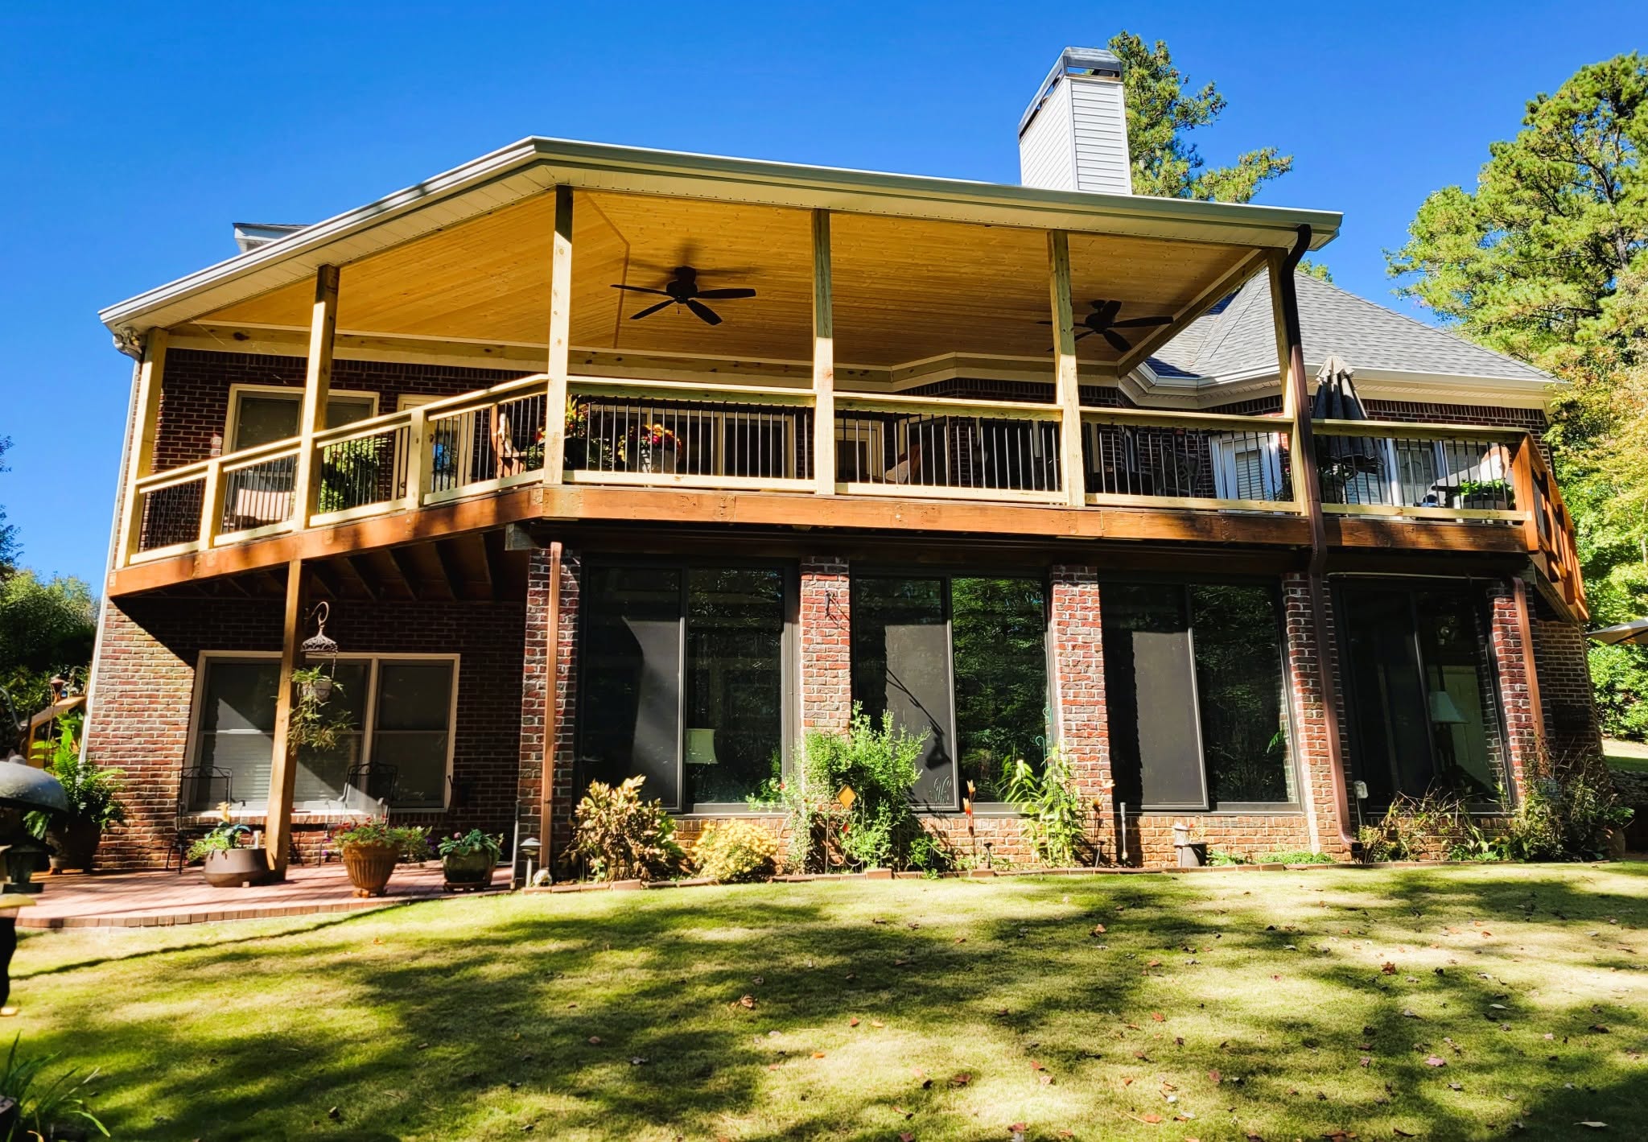
Why Homeowners Pick Us as Their Porch Builder
Proportion Obsession
House Carpentry Roots
Real Porch Materials
One Crew, Sketch to Swing
What Does a Custom Porch Cost in North Georgia?
Most covered porch projects land between $12,000 and $80,000+ depending on size, roofline complexity and finish level. Wraparounds run higher, rebuilds often lower. Every quote is itemized from footings to ceiling.
Homeowners Whose Houses Got Their Porch
Custom Porch Questions, Answered
How much does it cost to build a covered porch?
In North Georgia, front porches typically run $15k to $35k, back covered porches $22k to $40k for a 12×16, and wraparounds $40k to $80k+. Roofline complexity and ceiling finish move the number most. You’ll get an itemized fixed quote after a free design visit, never a per-square-foot guess.
Can you add a porch to my existing house?
Yes, porch additions are core work for us. We pour proper footings, frame to your home’s structure, and tie the new roof into your existing roofline with matched shingles and correct flashing. Because our founder built whole homes, cutting into a roof doesn’t scare us. It’s Tuesday.
Do I need a permit for a covered porch in Georgia?
Yes. Any roofed structure attached to your home requires a building permit and inspections in the North Georgia counties we serve. We prepare drawings, pull the permit, and schedule every inspection as part of the project.
What's the difference between a porch and a deck?
The roof, mostly. A porch is covered and integrated into the home’s architecture; a deck is open-air structure. They’re built differently too, down to the flooring. Our deck vs porch vs patio guide breaks down which fits your home and budget best.
What flooring should a covered porch have?
Real porch flooring: tongue-and-groove fir or pine laid tight and pitched subtly for drainage, or porch-rated composite for zero upkeep. Standard gapped deck boards read as a deck with a roof on it, and we’ll talk you out of them on a front elevation every time.
Can my covered porch be screened in later?
Easily, if it’s framed for it. Ask up front and we’ll build screen-ready at no charge: post spacing, kickplate blocking and door placement all planned. When you’re ready, the screen-in becomes a quick, clean project instead of a retrofit.