
Quick Answer: A sloped yard is a deck’s home-field advantage. Instead of grading the hill or stacking retaining walls, deck framing levels the living space above the terrain. Use a walkout deck for gentle grades, a multi-level cascade for steeper ones, and a floating platform for destinations downslope. The build succeeds or fails on three things. Footings must reach undisturbed soil, stairs must suit the grade, and tall decks need honest engineering.
Decks for sloped yards are our favorite projects to build. This is where a deck does something no other structure can. North Georgia hands us hillside lots from Jasper to Big Canoe. The choice on those lots is stark: move a mountain of dirt, or frame over it. This guide covers the five designs that work on a grade. It also explains the stair solutions that make steep lots livable. Finally, it shows what the structure underneath has to do differently when the ground refuses to cooperate.
Why a Deck Beats Grading a Sloped Yard
Earthwork is the expensive way to get flat. Cutting a slope means excavation, soil hauling, retaining walls, and drainage engineering. All of that happens before a single usable square foot exists. The steeper the grade, the faster those costs climb. Deck framing solves the same problem from above. Posts of different heights carry a dead-level surface over ground that keeps its natural shape. The drainage keeps working the way the hill always drained, and the trees stay where they are. On a wooded North Georgia grade, that last part matters as much as the money.
How Do You Build a Deck on a Slope?
The same way as any deck, with three amplifications. First, the footings. Every pier gets dug to undisturbed soil. On a grade, the downhill footings dig deeper to reach that same solid bearing. The American Wood Council’s Prescriptive Residential Wood Deck Construction Guide spells out the standard. Second, the posts. Downhill posts run taller, and past a certain height the tables hand the job to bracing. On steep lots, that means an engineer. Third, the layout. The deck’s shape should follow the grade’s logic, stepping where the hill steps. That is exactly what the five designs below do. The framing rules behind all of it live in our Georgia deck building codes guide.
5 Deck Designs for Sloped Yards
1. The Walkout Deck
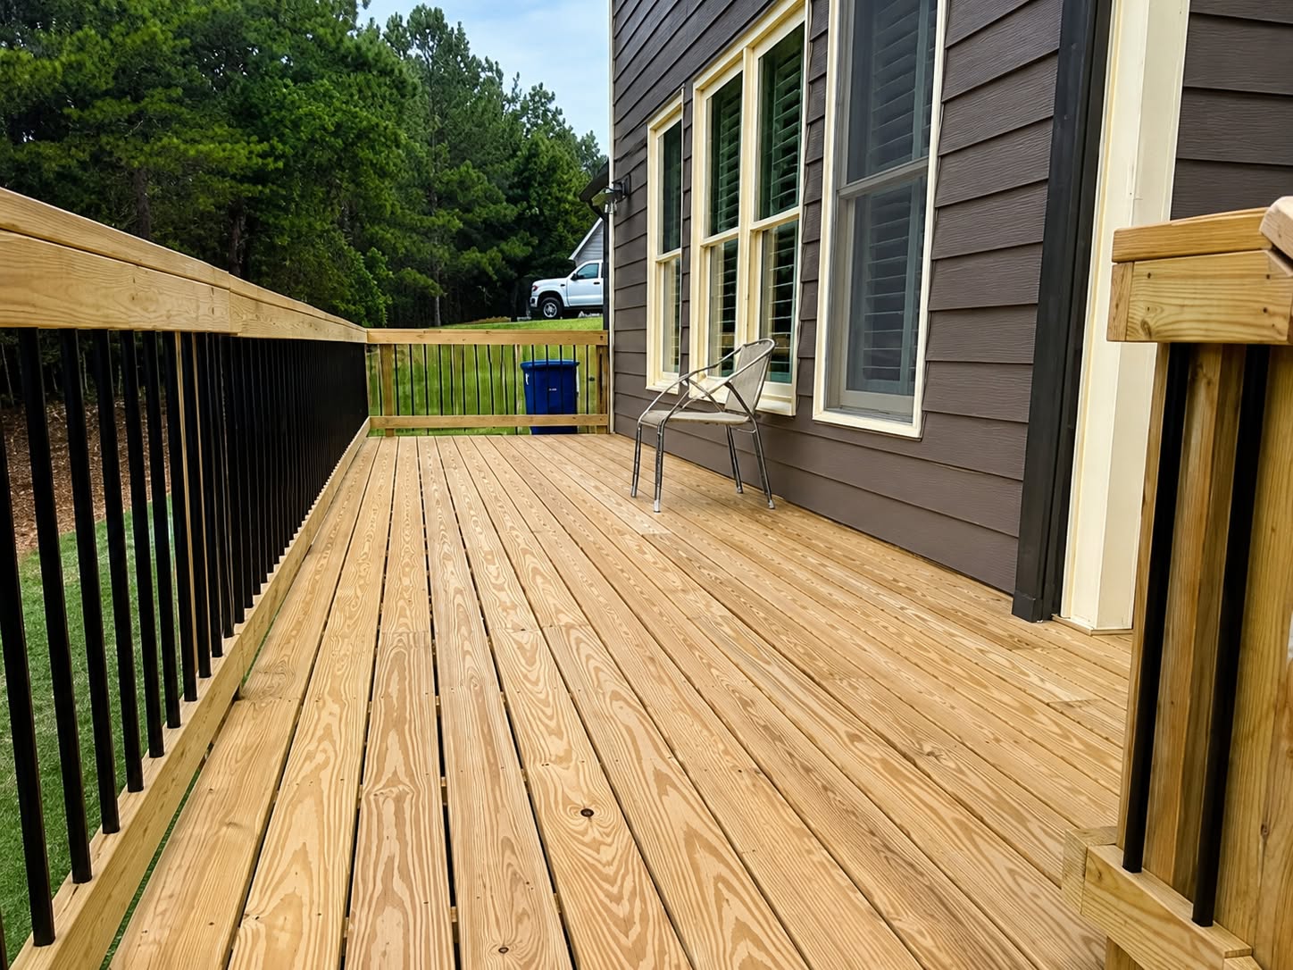
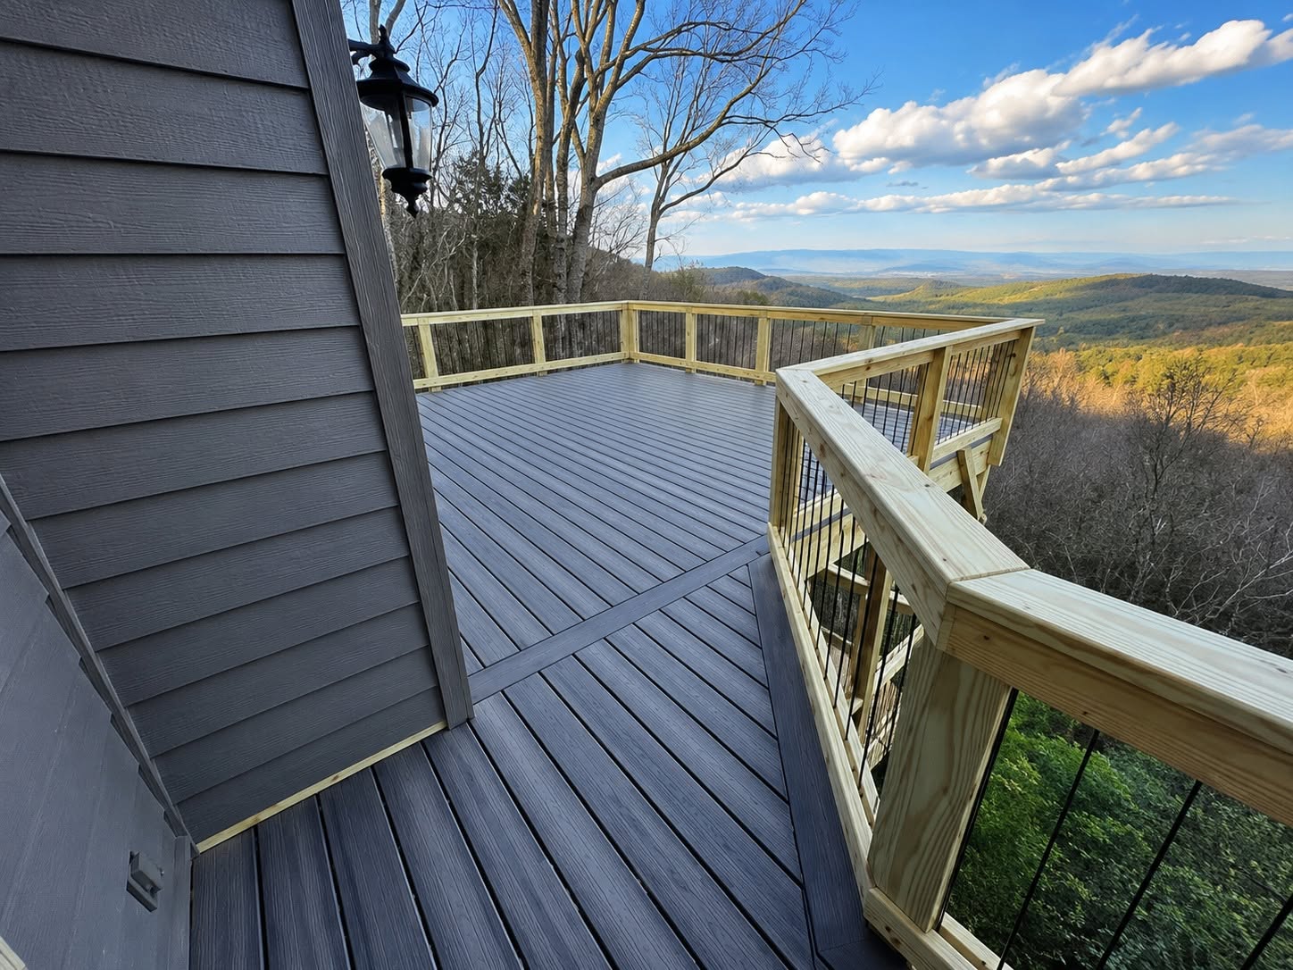
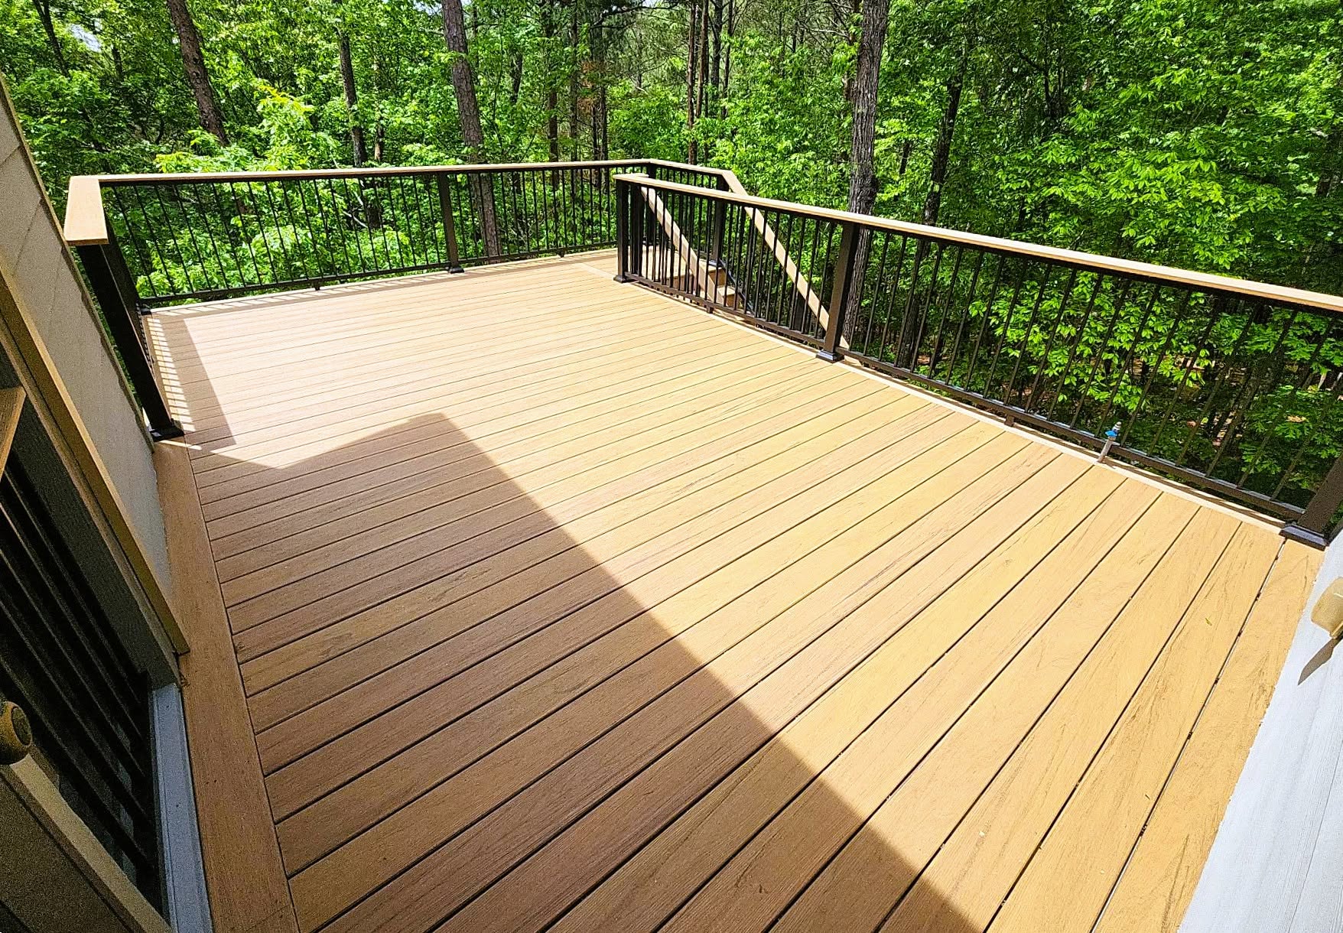
For gentle to moderate grades, one level does it. The deck walks out from the main floor and rides the slope on progressively taller posts. Simple and cost-effective, it delivers the classic North Georgia payoff. Picture a level outdoor room hanging over a falling yard with the ridgeline in view.
2. The Multi-Level Cascade
When the grade gets serious, split the deck into levels that step down the hill. Put dining at the door, lounging half a flight down, and a landing zone near the yard. Each level needs shorter posts than one big platform would. The stairs break into friendly runs, and the design reads intentional instead of stilted. This is the configuration behind the searches for multi level decks on slopes. Our multi-level deck guide covers the design side in full.
3. The Side-Slope Wraparound
When the yard falls sideways rather than away, wrap the deck around the house corner. Let each face sit at its natural height. The uphill face stays low and open while the downhill face gains the elevation and the view. The wrap ties them into one continuous space.
4. The Floating Platform Downslope
A detached, ground-hugging platform partway down the hill makes a destination out of the yard. Think fire pit terrace, hammock stand, or a quiet landing under the trees. Floating decks suit gentle sections of grade and modest sizes. Because they stand free and low, they often skip the permit paperwork that attached decks carry. Connect it to the main deck with a stepped path. The whole slope then becomes a sequence instead of an obstacle.
5. The Deck-to-Patio Descent
On lots where the slope eventually flattens, run the deck down from the house. A patio waits at the bottom of the grade. Framing handles the elevation change, and hardscape handles the destination. The fire feature or hot tub lands on solid ground where it belongs. Our outdoor living team builds the paver and hardscape half of these descents across North Georgia.
Deck Stairs for Steep Slopes
Stairs are where sloped-lot decks are won or lost, and they deserve their own planning session. Four solutions cover nearly every steep lot we meet:
- Broken runs with landings. Long single flights feel like fire escapes. Breaking the descent into shorter runs with generous landings makes the same elevation change feel effortless. It also gives the stairs places to turn.
- Switchbacks. When the drop is tall and the footprint is tight, reverse direction at a landing. That keeps the stairway compact and adds a sculptural element to the deck’s profile.
- Grade-following stairs. For the path from deck to yard, treads on short stringers step down the natural grade. They hug the terrain and cost less than a full elevated stairway.
- Paths instead of stairs. On long gentle grades, a winding stepped path or ramped walk can replace a stairway entirely. That is friendlier for wheelbarrows, dogs, and knees.
Two cautions come from the inspection side. Riser consistency gets hard when stairs meet sloping ground, and it is still the rule. So design the bottom step’s relationship to grade rather than discovering it. And every stairway needs its lighting and railing plan up front.
Footings and Structure on a Slope
The invisible half of a sloped-yard deck is the half that matters. Slope framing has four jobs beyond a flat-lot build:
- Reach real bearing. Footings bear on undisturbed soil. On a hillside, the fill is deeper and the temptation to shortcut is stronger. We dig until the ground says stop.
- Manage the tall posts. Downhill posts grow long, and long posts need bracing to resist sway. This is where 6×6 posts and diagonal bracing earn their keep, and where steep lots graduate to engineered plans.
- Respect the water. A slope concentrates runoff, so footing placement accounts for wash patterns. Grading around piers sheds water instead of collecting it.
- Expect rock. Mountain lots around Jasper, Ellijay, and Big Canoe hit granite where the auger expected clay. Footing plans on these lots stay flexible, because the rock does not negotiate.
Get these four right and a sloped-yard deck is as solid as anything on flat ground. This is also the answer for anyone researching stable base designs on uneven terrain. Stability comes from bearing depth, post sizing, and bracing, never from the surface.
What Goes Under a Sloped-Yard Deck?
A slope build leaves a tapering space underneath, and the good versions of that space are planned. The classic answer for what to put under an elevated deck starts with landscape fabric and gravel. That keeps the ground tidy and weed-free. The tall end swallows mowers and kayaks. Skirting turns the whole underside into a designed surface, and our deck skirting ideas guide covers every panel style. On walkout decks tall enough to stand under, an underdecking ceiling adds another option. It turns the space into a dry patio room. For raised decks close to neighbors, privacy screens on the downhill rail finish the job.
Building on Mountain Lots: Jasper, Ellijay, and Big Canoe
Mountain terrain adds three wrinkles that flatland guides skip. Access comes first: steep driveways and tight building envelopes decide where materials stage and sometimes how the deck gets sequenced. Rock comes second, reshaping footing plans mid-dig. Orientation comes third. On a view lot, the deck’s entire geometry should aim at the ridgeline. Sometimes that means the best deck is not on the back of the house at all. We have built on these lots since 2007, and the site visit matters more here than anywhere else we work.
Sloped Yard Deck FAQ
How do you build a deck on a sloped yard?
Dig every footing to undisturbed soil. Run taller posts on the downhill side, adding bracing as height grows. Then shape the deck to the grade, one level for gentle slopes and stepped levels for steep ones. The stairs and the footings are the two elements that deserve the most design time.
Is it cheaper to build a deck or level a sloped yard?
For usable outdoor space on a real grade, the deck usually wins. Leveling means excavation, hauling, retaining walls, and drainage work before anything livable exists. The steeper the slope, the wider the gap. Flat-ish yards with minor grading needs can go either way.
Can you put a floating deck on a slope?
Yes, on the gentler sections. A floating deck wants modest grade and modest size, with each corner blocked to level. For meaningful slopes, an attached or fully footed design carries the height safely. The floating platform works better as a downslope destination than a main deck.
Do sloped-lot decks need engineering?
The standard tables cover standard heights, and steep lots outgrow them. Tall posts, big drops, and rock or fill soils are the usual triggers. On serious mountain builds, we treat engineered plans as part of the project rather than a surprise.
How steep is too steep for a deck?
Structurally, almost nothing is too steep, since framing and engineering can carry a level deck over dramatic grades. The practical limit is budget: height adds posts, bracing, stairs, and engineering. The site visit answers it honestly, which is why ours are free.
The Slope Is the Feature, Not the Problem
North Georgia Elite Decks has built decks on hillside and mountain lots across North Georgia since 2007. We hold TrexPro Platinum status and carry a 4.9 star rating from our clients. Our custom deck building team designs for the grade from the first site visit, footings to view lines. Free on-site estimates in Jasper, Canton, Woodstock, Alpharetta, Cumming, and Ellijay.
Get your free estimate or call (404) 662-2273.